
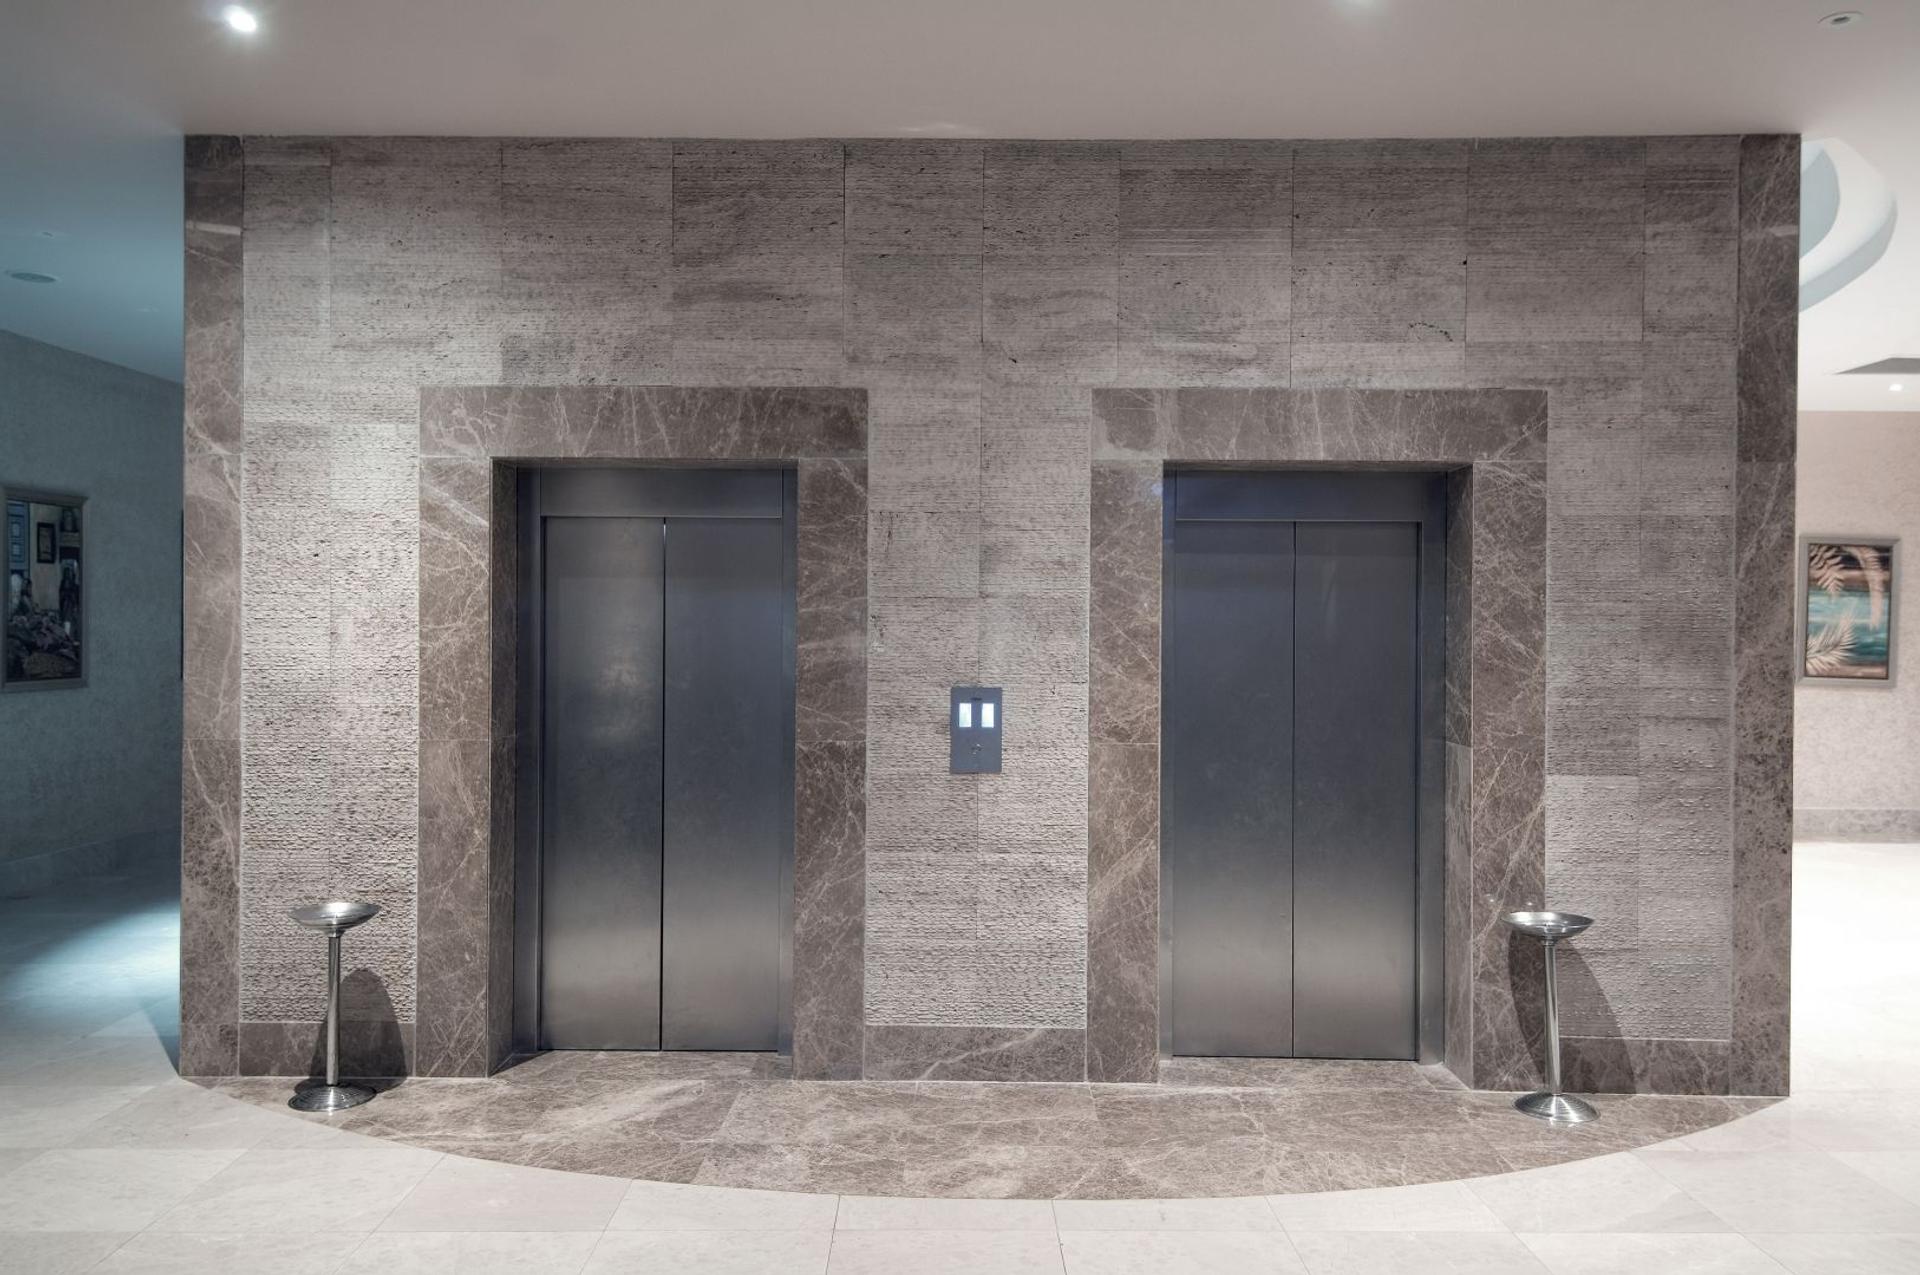
Mobility planning for homes
Residential elevators and accessibility solutions
Compare residential elevator, home lift and accessibility paths around building constraints, household needs and long-term service access.
- Household use analysis
- Building-fit review
- Service-aware planning
Decisions grounded in the property
Select residential mobility from the use case outward
Residential planning begins with the people who will use the system. Household size, travel between floors, mobility needs, accompanied use, expected visitor patterns and the handling of items such as luggage or pushchairs all influence the appropriate product path.
The building then defines the feasible options. Floor count, available shaft or installation area, pit and headroom conditions, landing positions, structural interfaces, access for installation and the desired relationship with interior finishes should be documented before product selection advances.
AKE residential product paths include passenger elevators, home lifts and accessibility systems, including options for stair routes. Engineering review compares these categories with site and user information while keeping controls, finish choices, service access and changing household needs visible in the decision.
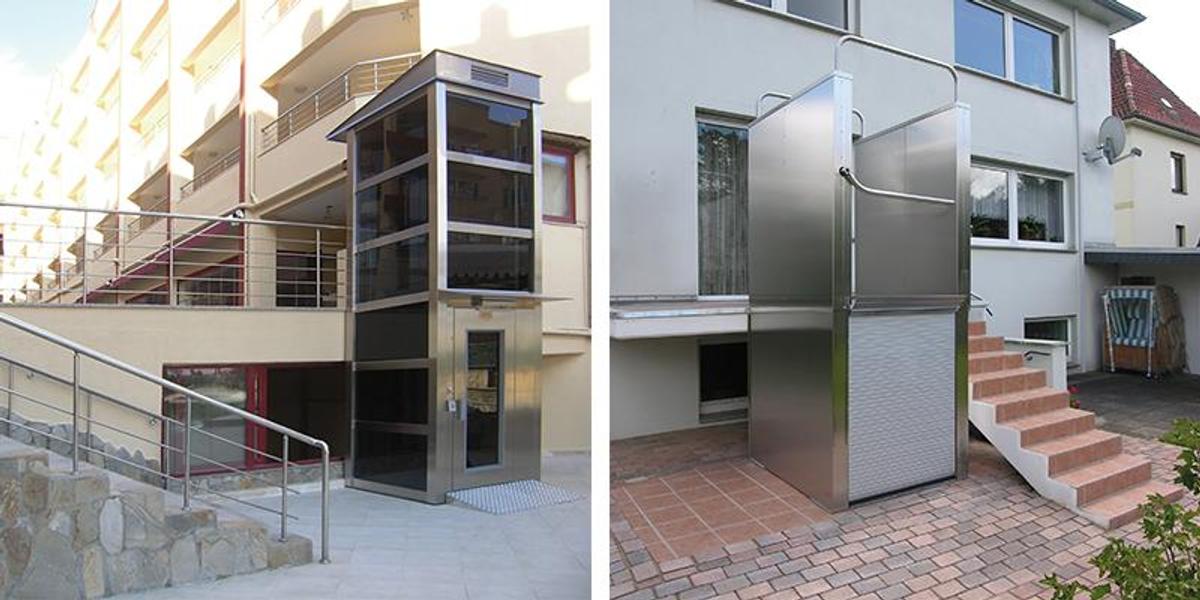
Residential project inputs
- Property type
- Villa, private house, duplex or multi-residence building.
- User needs
- Daily travel, accessibility, accompanied use and items carried.
- Site information
- Floors, dimensions, landings, structure and installation access.
- Product path
- Passenger elevator, home lift or an appropriate accessibility system.
Residential elevator questions
What information starts a residential review?
Provide floor count, available dimensions, landing arrangement, property status, intended users and any accessibility or interior-design priorities already known.
Can an existing home be assessed?
Yes, subject to a site-specific technical review of available space, structure, access, building interfaces and the intended pattern of use.
How is the product category chosen?
The category follows the users, travel need, building geometry and service considerations rather than appearance or a product name alone.
Review your residential mobility options
Share property dimensions, floor arrangement and household needs so AKE can identify the relevant technical review path.
