Travel height
Document the height to be covered and the intended entry and exit levels along the accessible route.

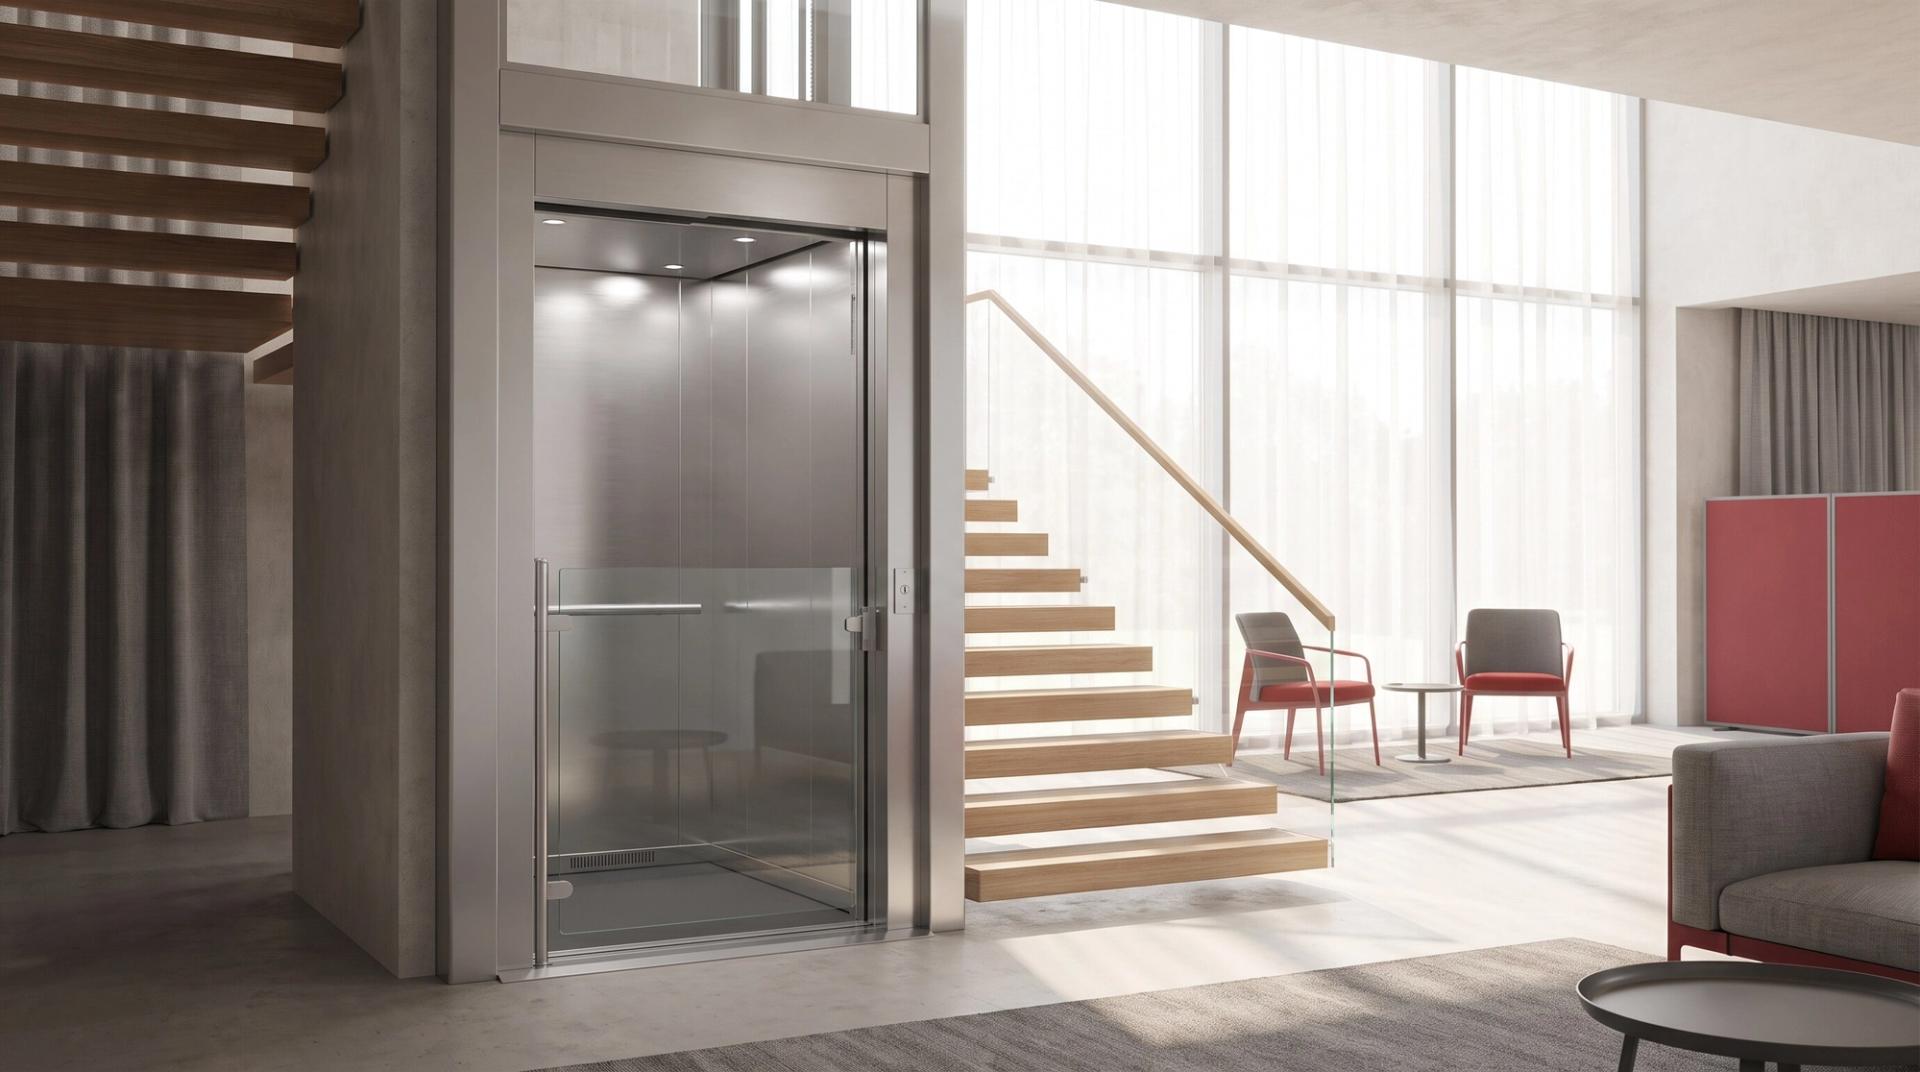
Wheelchair access
Vertical platform solution for indoor and outdoor use with WLP 300, WLP 360, WLP 400 and WLP 460 options.
Project planning
A platform lift, also searched for as a wheelchair lift, is selected around travel height, available space, access direction and the intended user journey. AKE evaluates these details together with the conditions of the building.
Document the height to be covered and the intended entry and exit levels along the accessible route.
Share the available platform area, access directions and constraints around the proposed location.
State the country, intended users, indoor or outdoor setting and how the lift connects with the accessible route.
Travel height, available space, access directions, intended use and indoor or outdoor conditions are the key starting points.
Suitability depends on the selected system, location and environmental conditions, so each project requires a separate assessment.
The platform is reviewed against the intended use, available space and access arrangement. Final dimensions follow the technical assessment.
Vertical platform solution for indoor and outdoor use with WLP 300, WLP 360, WLP 400 and WLP 460 options.
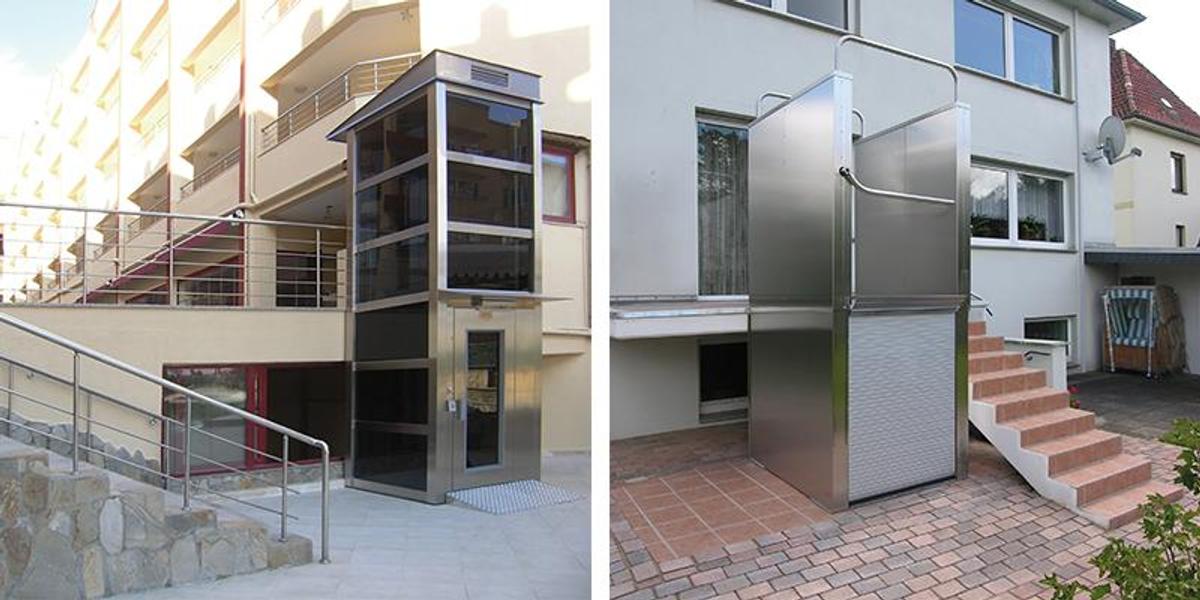
Vertical platform solution for indoor and outdoor use with WLP 300, WLP 360, WLP 400 and WLP 460 options.
Site dimensions, use scenario, level difference or stair geometry, and photos or drawings where possible.
AKE evaluates dimensions, use scenario and site conditions to select the right accessibility system.
