
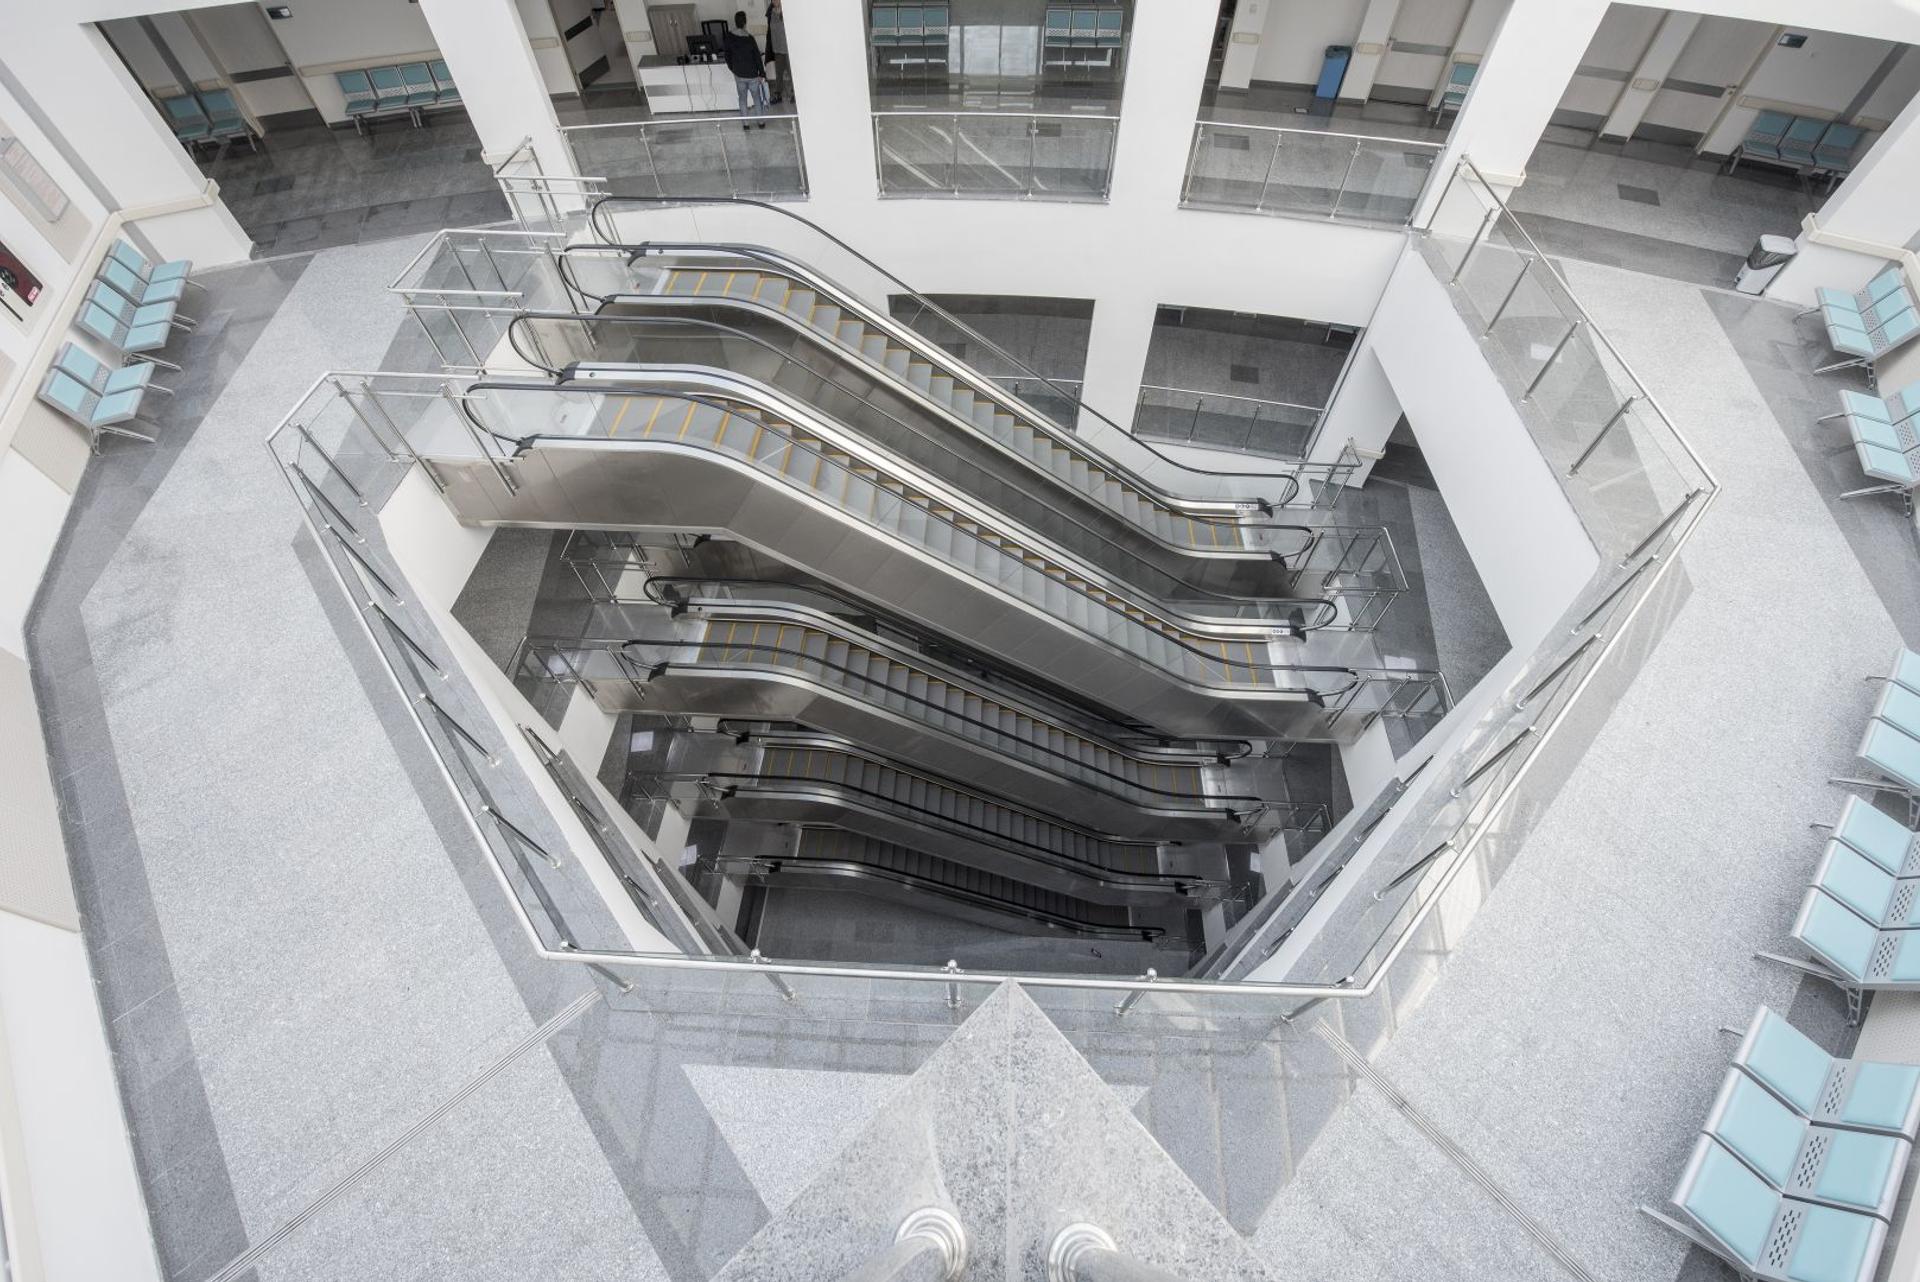
Mobility planning for healthcare buildings
Healthcare building mobility
Patient transfer, staff movement, visitor access and service routes require coordinated dimensions, priorities and operational planning.
- Patient-transfer requirements
- Separated operational flows
- Service-continuity planning
Clinical movement starts with scenarios
Define healthcare journeys before selecting equipment
Healthcare buildings move people and equipment with very different space and time requirements. Bed or stretcher transfer, wheelchair access, staff circulation, visitors and logistics should be documented as distinct scenarios, including who accompanies each movement and which departments must connect directly.
Dimensions need to follow the intended transfer process, not a generic building category. Door clearances, cabin layout, landing approach, turning space and the items traveling with a patient should be reviewed against architectural plans and the healthcare operator’s own procedures.
Operational planning also covers priority use, cleaning access, supplies, waste routes and acceptable service windows. The mobility strategy should identify how the building will respond when equipment is under planned maintenance, while keeping wayfinding and accessible public journeys understandable.
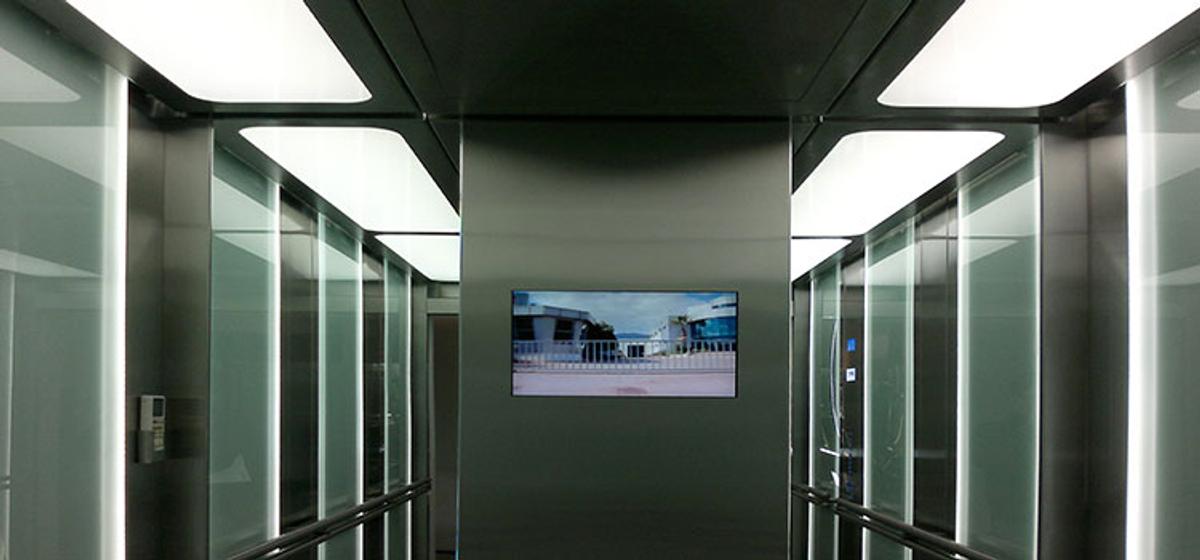
Healthcare mobility inputs
- Movement scenarios
- Patients, beds, stretchers, staff, visitors, supplies and service items.
- Critical dimensions
- Equipment envelope, accompaniment, door clearance and landing approach.
- Route planning
- Clinical, public and logistics connections with required separation.
- Operational continuity
- Priority use, planned maintenance windows and alternative journeys.
Healthcare elevator questions
What transfer data should be provided?
Provide bed, stretcher or equipment dimensions, accompanying people, origin and destination departments, turning needs and the operator’s intended transfer procedure.
Why map clinical and public routes separately?
Separate mapping reveals conflicting peaks, privacy or operational needs and helps the design team coordinate appropriate connections without assuming one shared journey.
How is service downtime considered?
The operator should define acceptable work windows and alternative movement scenarios so maintenance planning can be considered within the wider building strategy.
Review healthcare movement scenarios
Share transfer dimensions, department connections and operating priorities so AKE can support a focused technical review.
