
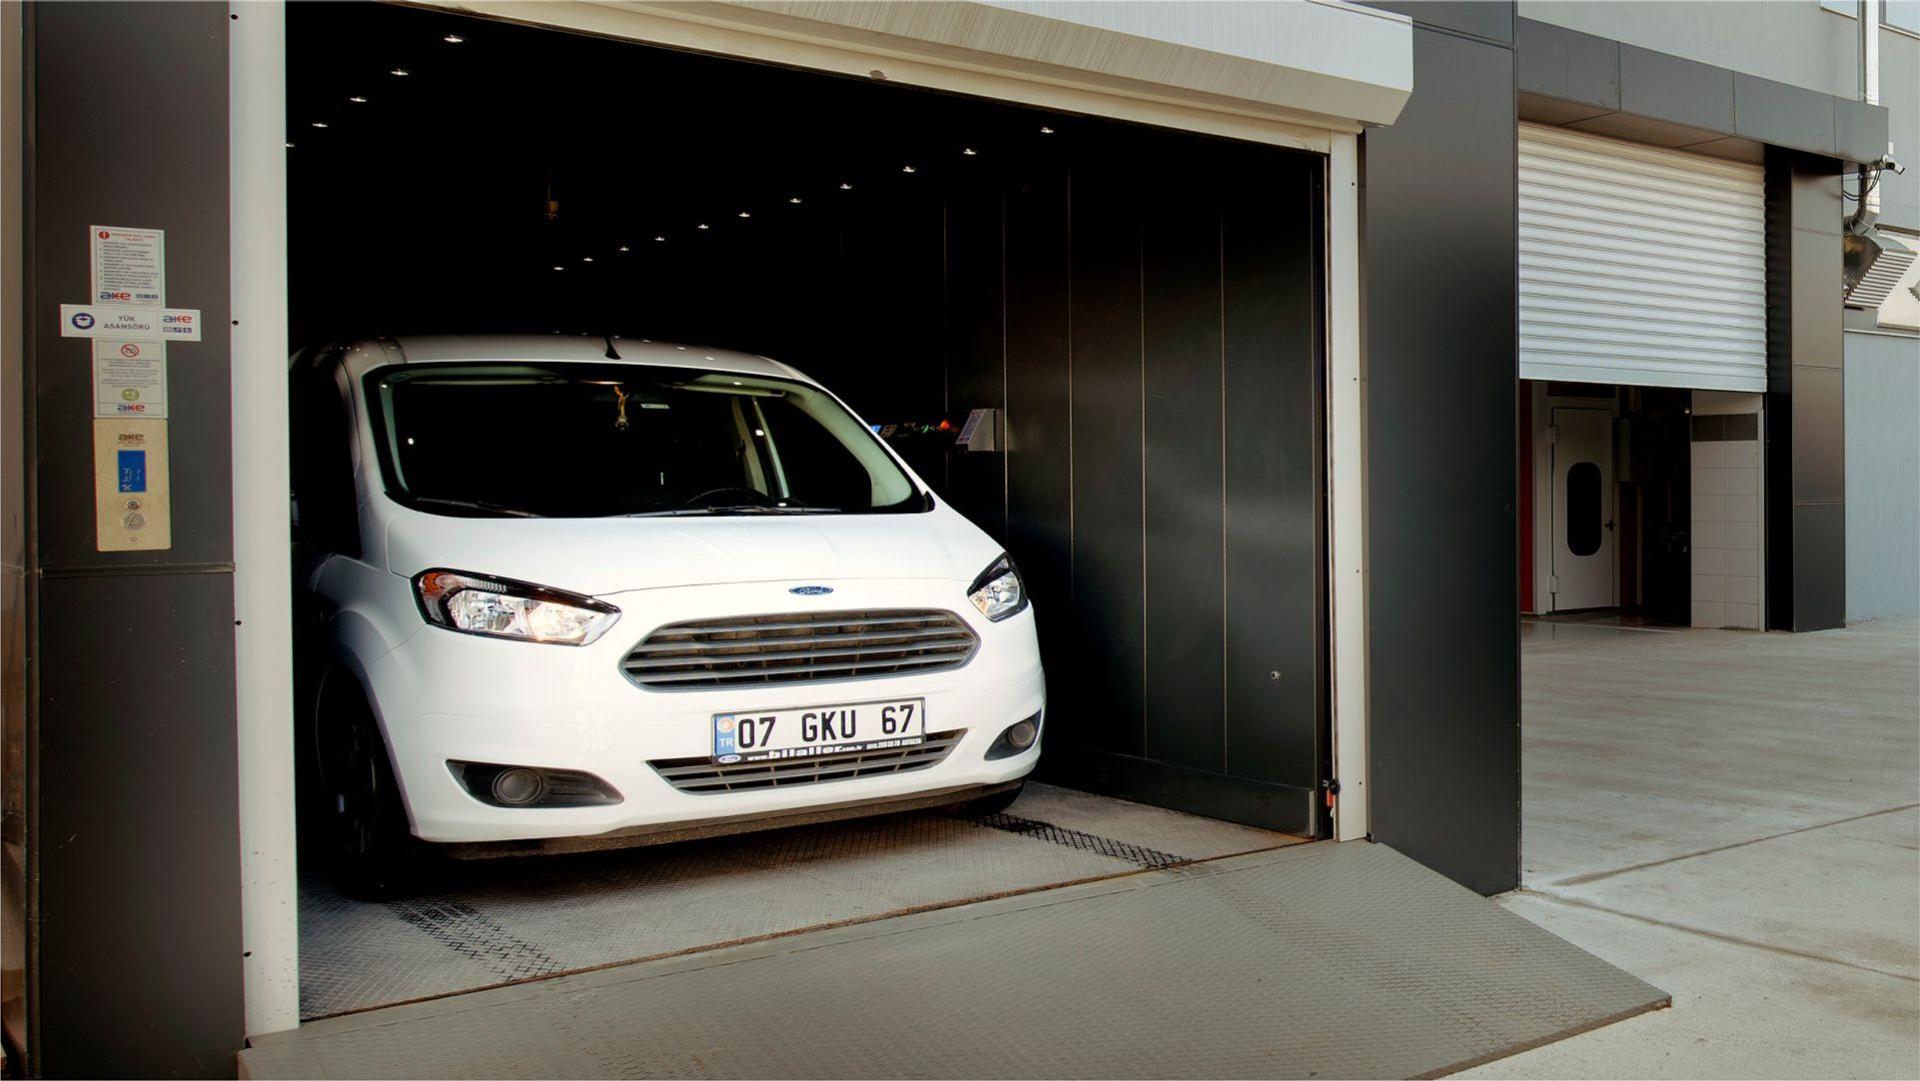
Vehicle and pedestrian access planning
Car park and vehicle access
Vehicle elevators can support constrained parking layouts when vehicle envelopes, traffic flow and building interfaces are assessed together.
- Vehicle-envelope review
- Entry and exit flow
- Building-interface coordination
Parking decisions based on movement
Assess the full vehicle journey
A vehicle elevator is part of a parking route, not an isolated platform. The review should begin with the intended vehicle envelope, weight range, approach direction, driver process and clearance around mirrors, doors or other projecting features.
Entry and exit geometry often determines usability. Ramp transitions, turning paths, waiting space, door position, platform alignment, visibility and traffic-control logic should be studied together so a vehicle can approach, enter, leave and rejoin circulation without an impractical maneuver.
The elevator also interfaces with structure and other building systems. Shaft dimensions, pit and headroom, drainage, ventilation, fire strategy, electrical supply, pedestrian separation and maintenance access require coordination with the responsible project disciplines before a technical solution is confirmed.
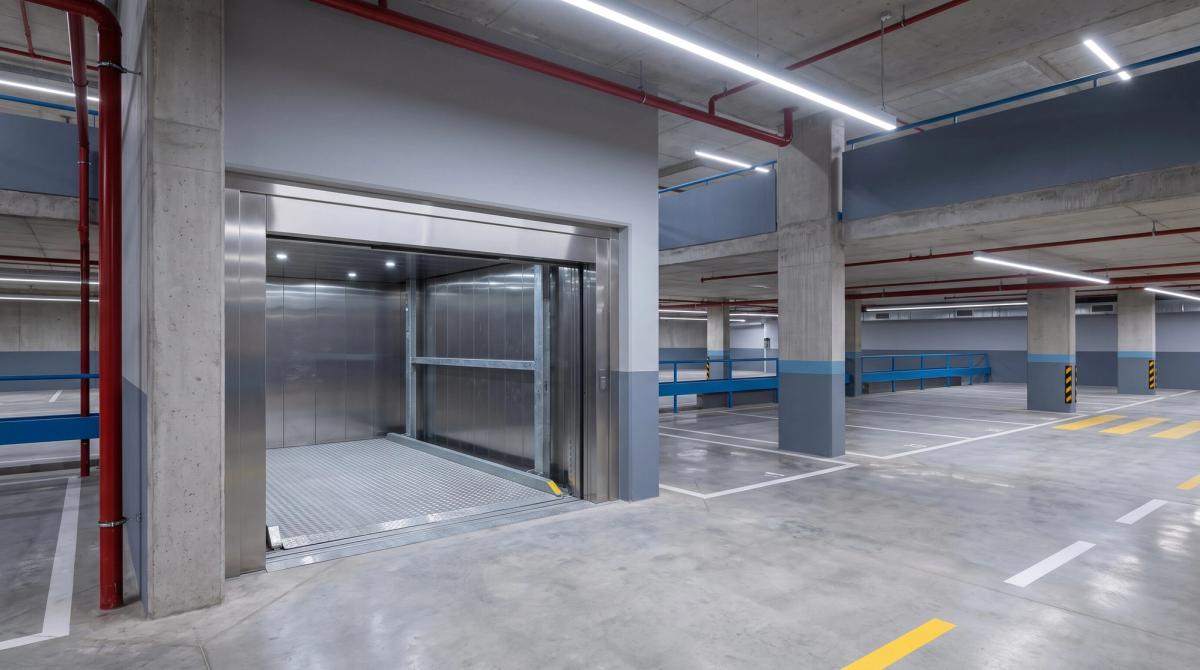
Vehicle elevator assessment inputs
- Vehicle range
- Maximum dimensions, weight and clearance assumptions.
- Journey geometry
- Approach, turns, waiting position, door alignment and exit route.
- Operating scenario
- User process, access control, peak arrivals and traffic management.
- Building interfaces
- Structure, drainage, ventilation, fire strategy and service access.
Vehicle elevator questions
Which vehicle data should be supplied?
Provide the intended vehicle range, maximum dimensions and weight, clearance concerns, approach direction and any access-control requirements for the parking operation.
Can an existing parking facility be reviewed?
Yes, subject to survey and coordination of available geometry, structure, traffic routes, building systems, installation access and operating needs.
How is pedestrian movement considered?
The project team should define safe pedestrian routes and waiting areas separately from vehicle maneuvers and coordinate them with the wider parking layout.
Review your parking access geometry
Share vehicle assumptions, plans and operating flow so AKE can assess the relevant vehicle elevator project inputs.
