
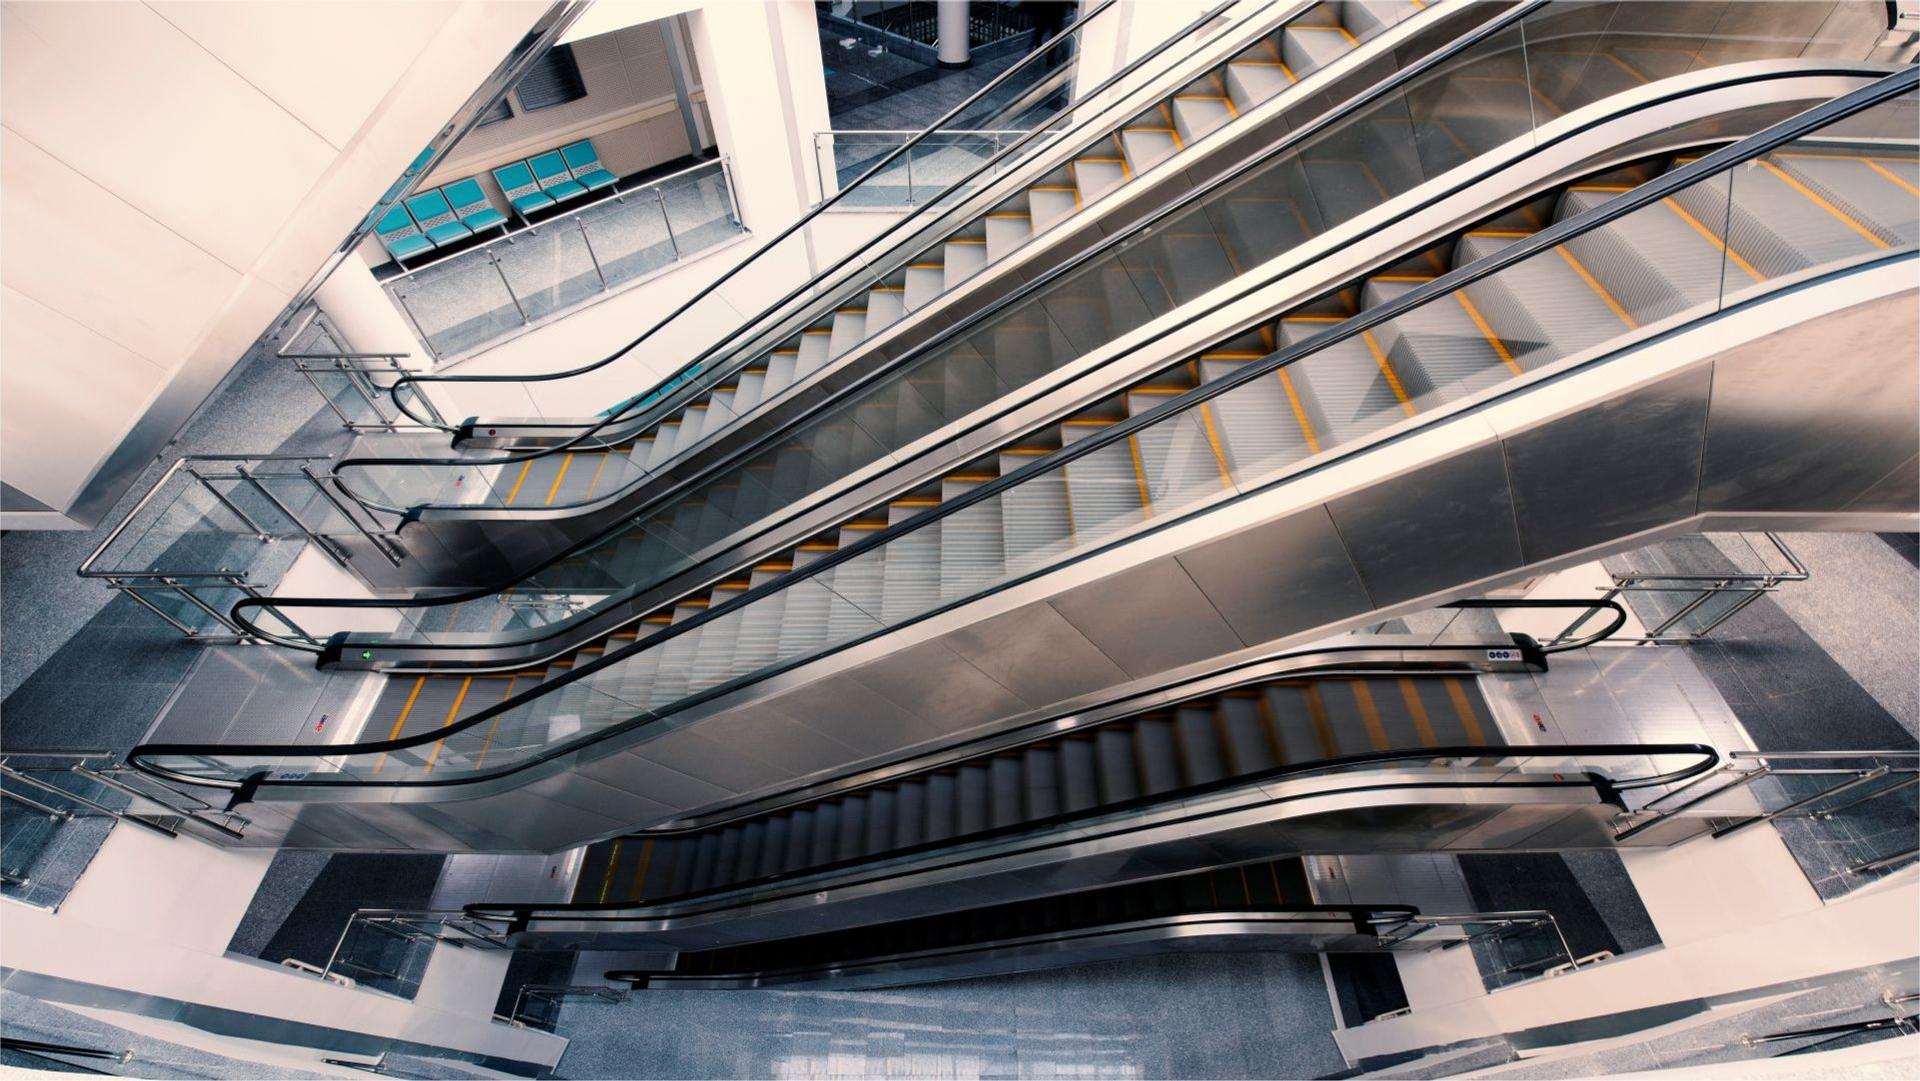
People flow for commercial destinations
Malls and business centers
Plan elevators, escalators, moving walks and accessible routes around visitor peaks, tenant operations and service continuity.
- Peak-flow planning
- Connected product mix
- Maintainable circulation routes
A whole-building flow perspective
Coordinate public, tenant and service movement
Malls and business centers experience changing traffic across opening, lunch, event and closing periods. Planning should map where people enter, change levels, pause and disperse, then determine how elevators, escalators and moving walks share demand without creating confusing parallel routes.
Public circulation is only one layer. Staff movement, deliveries, waste handling, tenant access and protected back-of-house routes can place different demands on doors, cabin use, operating schedules and service access, so these flows should be separated or coordinated deliberately.
Accessibility and maintainability need equal visibility from the outset. Step-free routes should remain intuitive beside the main journey, while equipment location, inspection access and planned work zones should allow building teams to manage service activity with the least practical disruption.
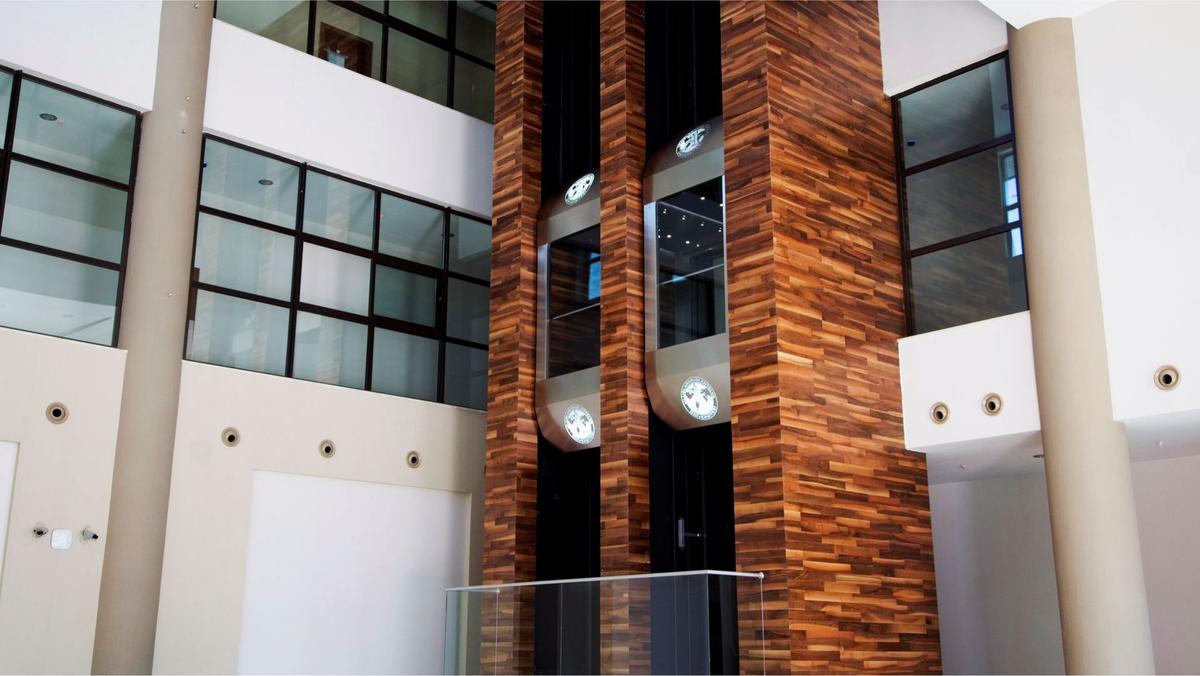
Commercial mobility planning inputs
- Demand pattern
- Entry peaks, level changes, events and expected dwell zones.
- System mix
- Elevators, escalators, moving walks and accessible route connections.
- Operations
- Tenant, staff, delivery and back-of-house movement requirements.
- Service planning
- Equipment access, work zones and acceptable operational disruption.
Mall and business center questions
How is the right system mix determined?
Map passenger demand, origins, destinations, level changes, accessible routes and operational flows before comparing elevator, escalator and moving-walk roles.
Why do peak periods matter?
Average traffic can hide short periods of concentrated demand that influence equipment placement, route clarity and the number of parallel movement choices.
What should facility teams provide?
Useful input includes operating schedules, tenant and delivery flows, planned closures, access constraints and the disruption the building can reasonably accommodate.
Map movement across your commercial project
Share plans, demand assumptions and operational routes so AKE can help frame the appropriate mobility-system review.
