Living levels
State the floors to be connected and the preferred position inside or alongside the building.

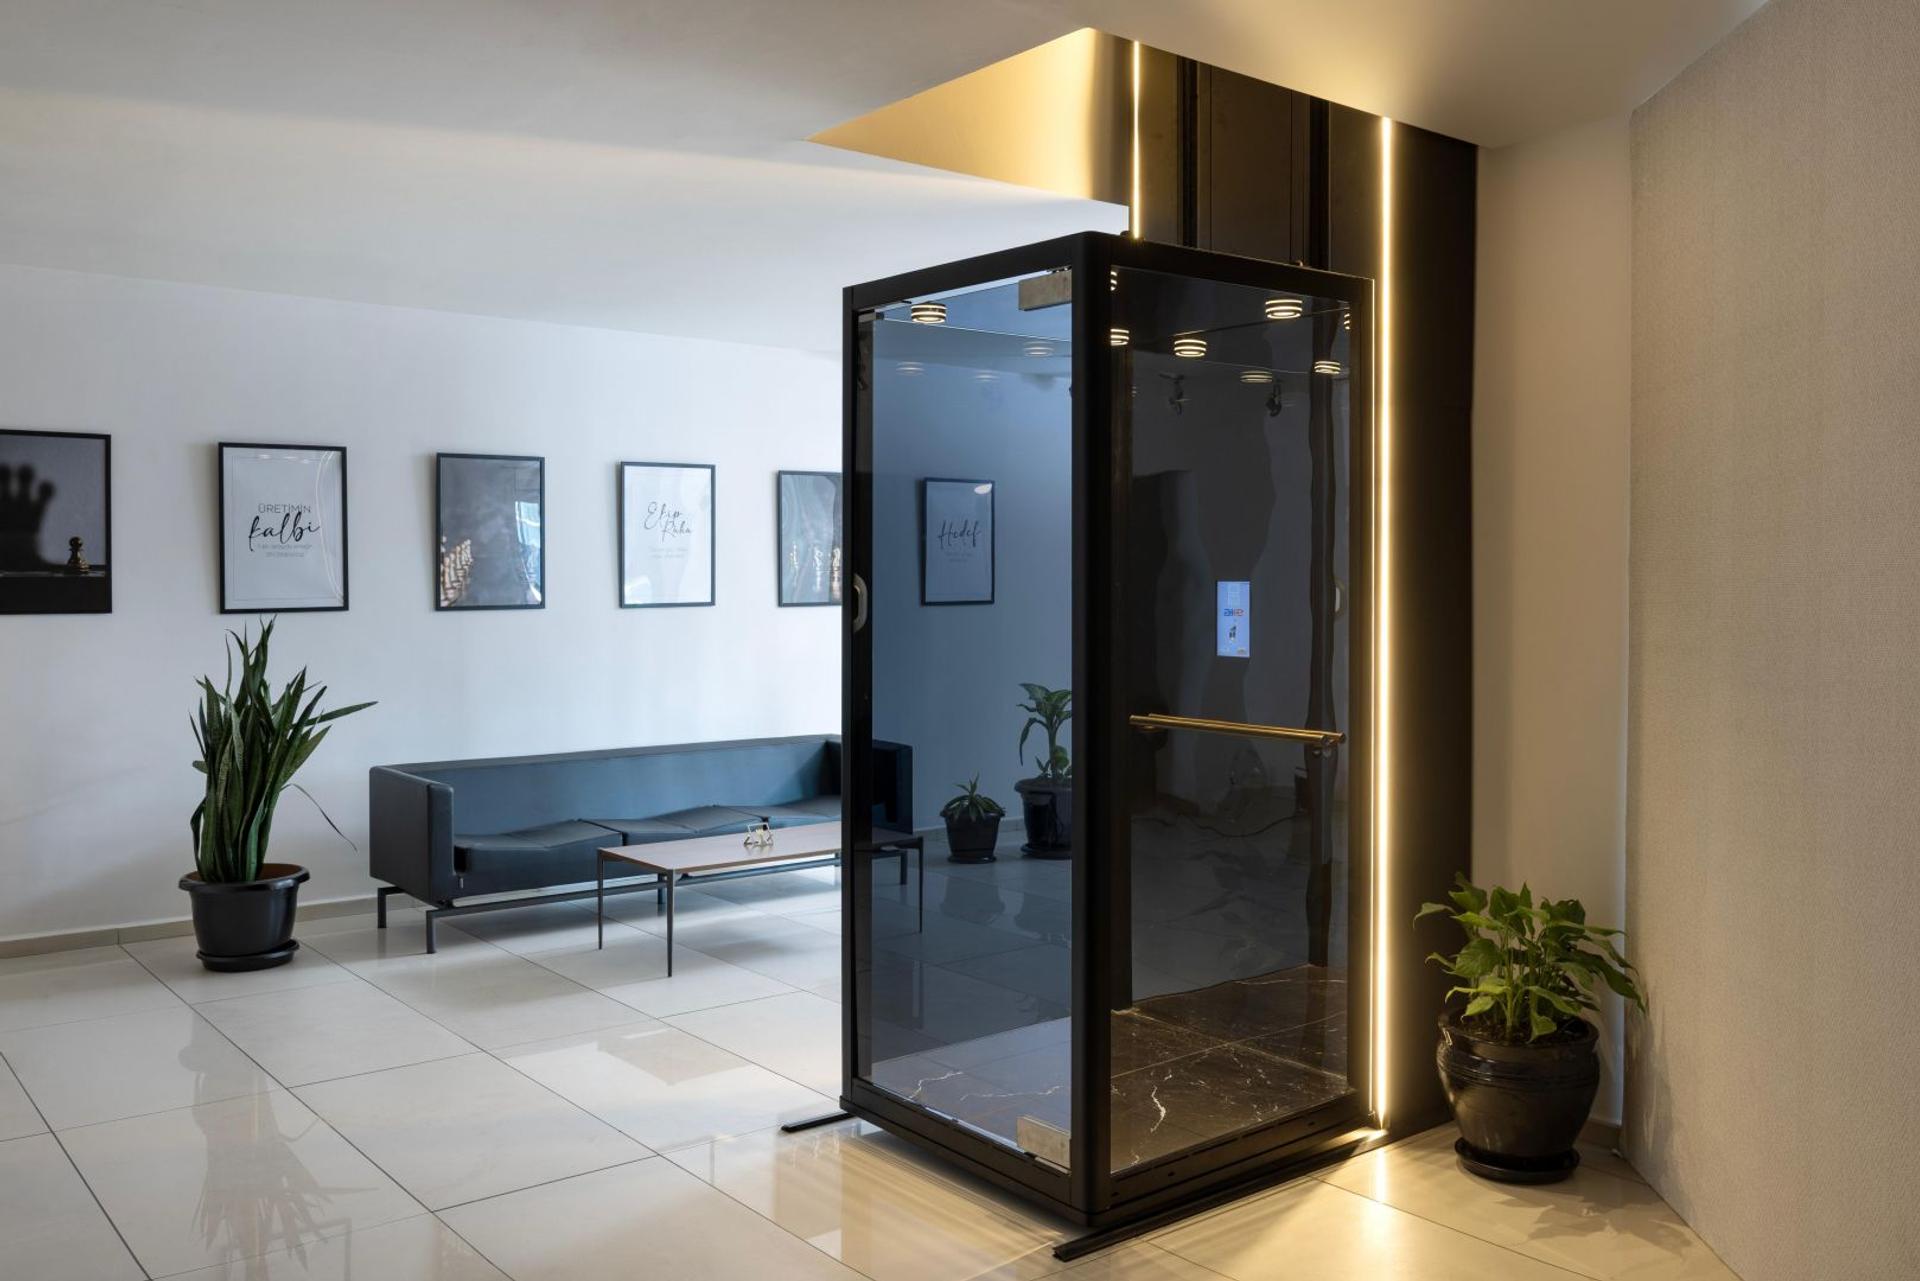
Residential vertical mobility
A compact, quiet and customizable home-lift solution for villas, private houses and duplex living spaces.
Project planning
A home lift, also called a residential elevator in some markets, connects living levels and must fit the layout, access points and daily use of the building. AKE reviews the project information before configuration and supply scope are defined.
State the floors to be connected and the preferred position inside or alongside the building.
Share available dimensions, doorway arrangements and any plans or photographs that support the review.
State the country, building status, intended users and the day-to-day requirements that matter most for the project.
The floors, proposed location, available space, access points, building type and intended use provide the starting information.
Suitability depends on the layout, space, access points and building conditions, so the existing property must be reviewed as a project.
Configuration, stops, access arrangements and requested scope vary by building. Commercial details therefore follow the technical review.
AKE Home Lift is developed to add comfort and refined access to residential spaces. With modern design, quiet operation and a low space requirement, it adapts to private homes, villas and duplex layouts.
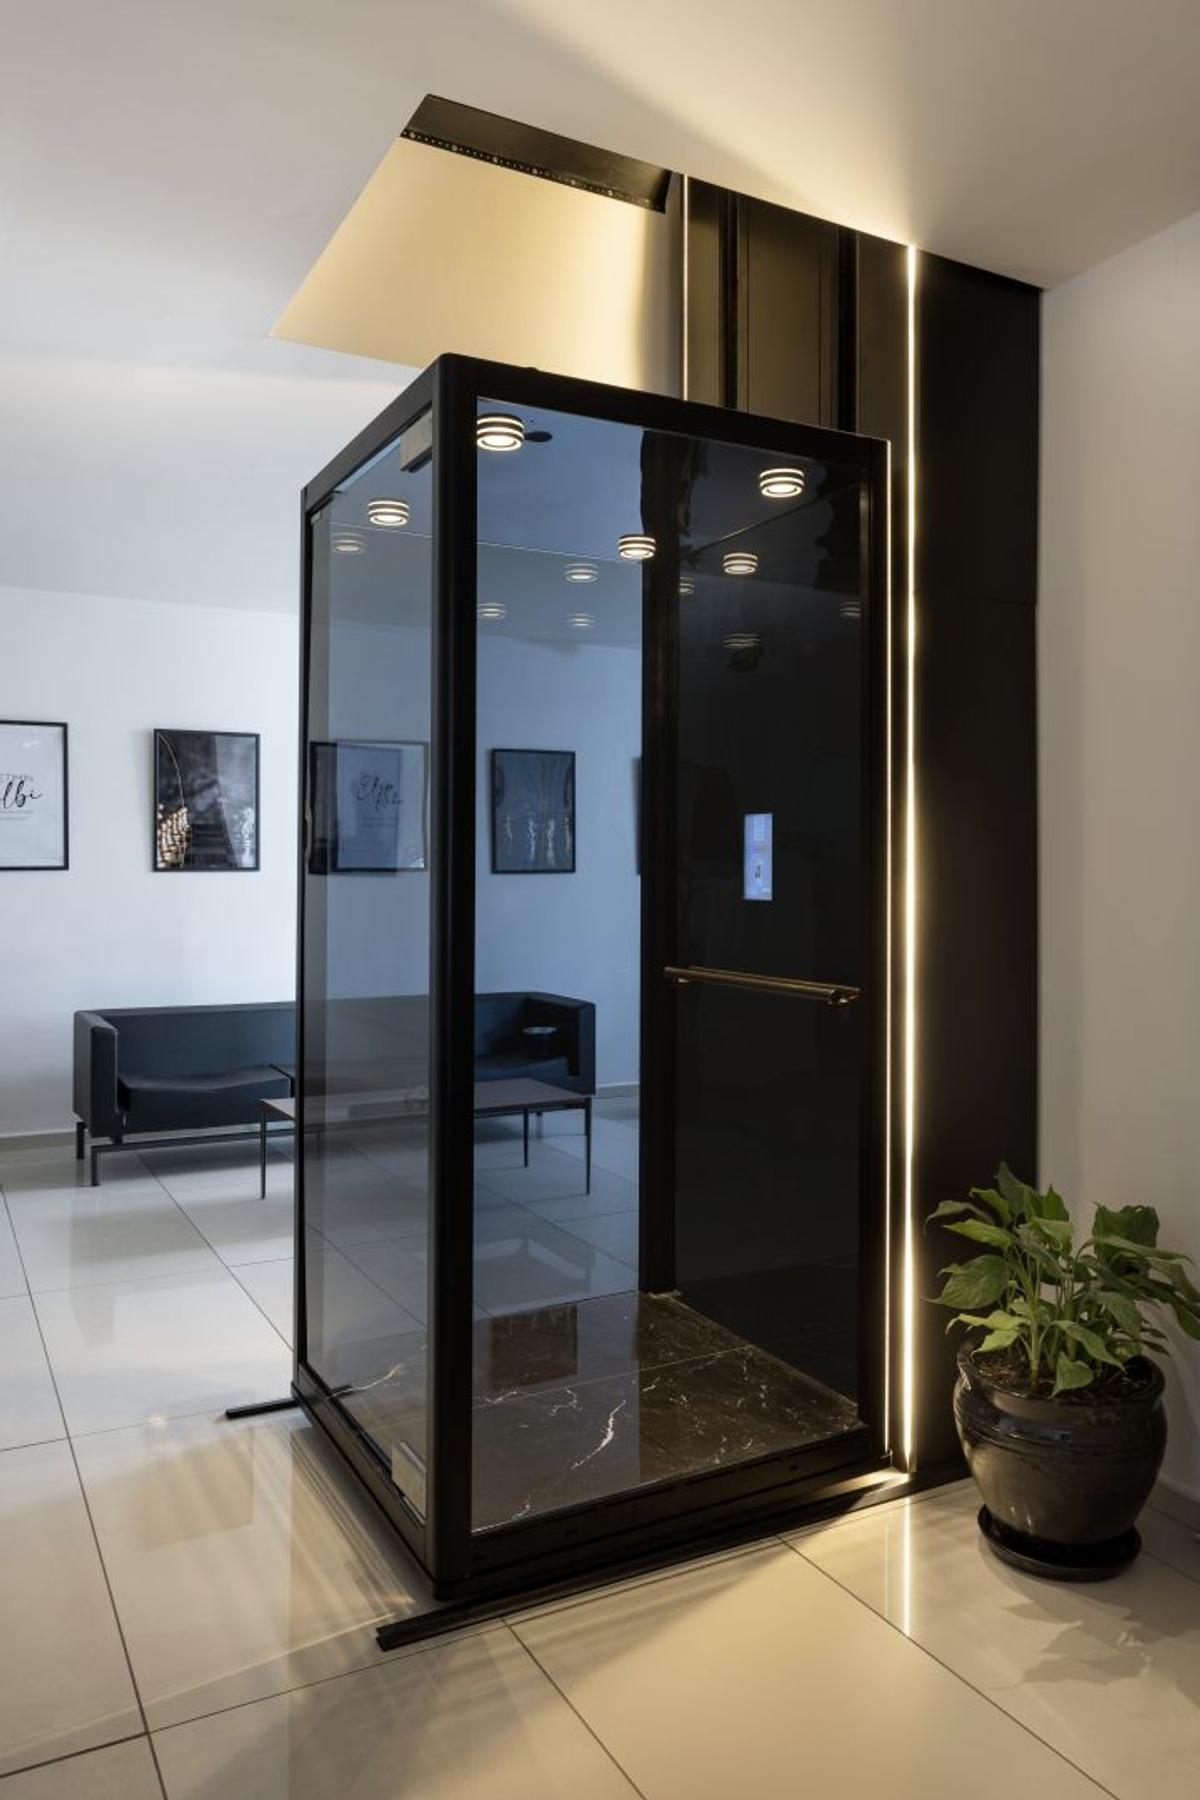
It is evaluated for compact vertical access in villas, private houses and duplex living spaces.
The existing AKE Home Lift content states a 200 kg carrying capacity. Project conditions are checked separately by the technical team.
AKE supports on-site assessment, architectural planning, 3D modelling and an approximate budget study.
AKE supports site assessment, architectural planning, 3D modelling and an approximate budget study.
