Passenger flow
Describe expected traffic, travel direction and how the system connects with circulation routes in the building.

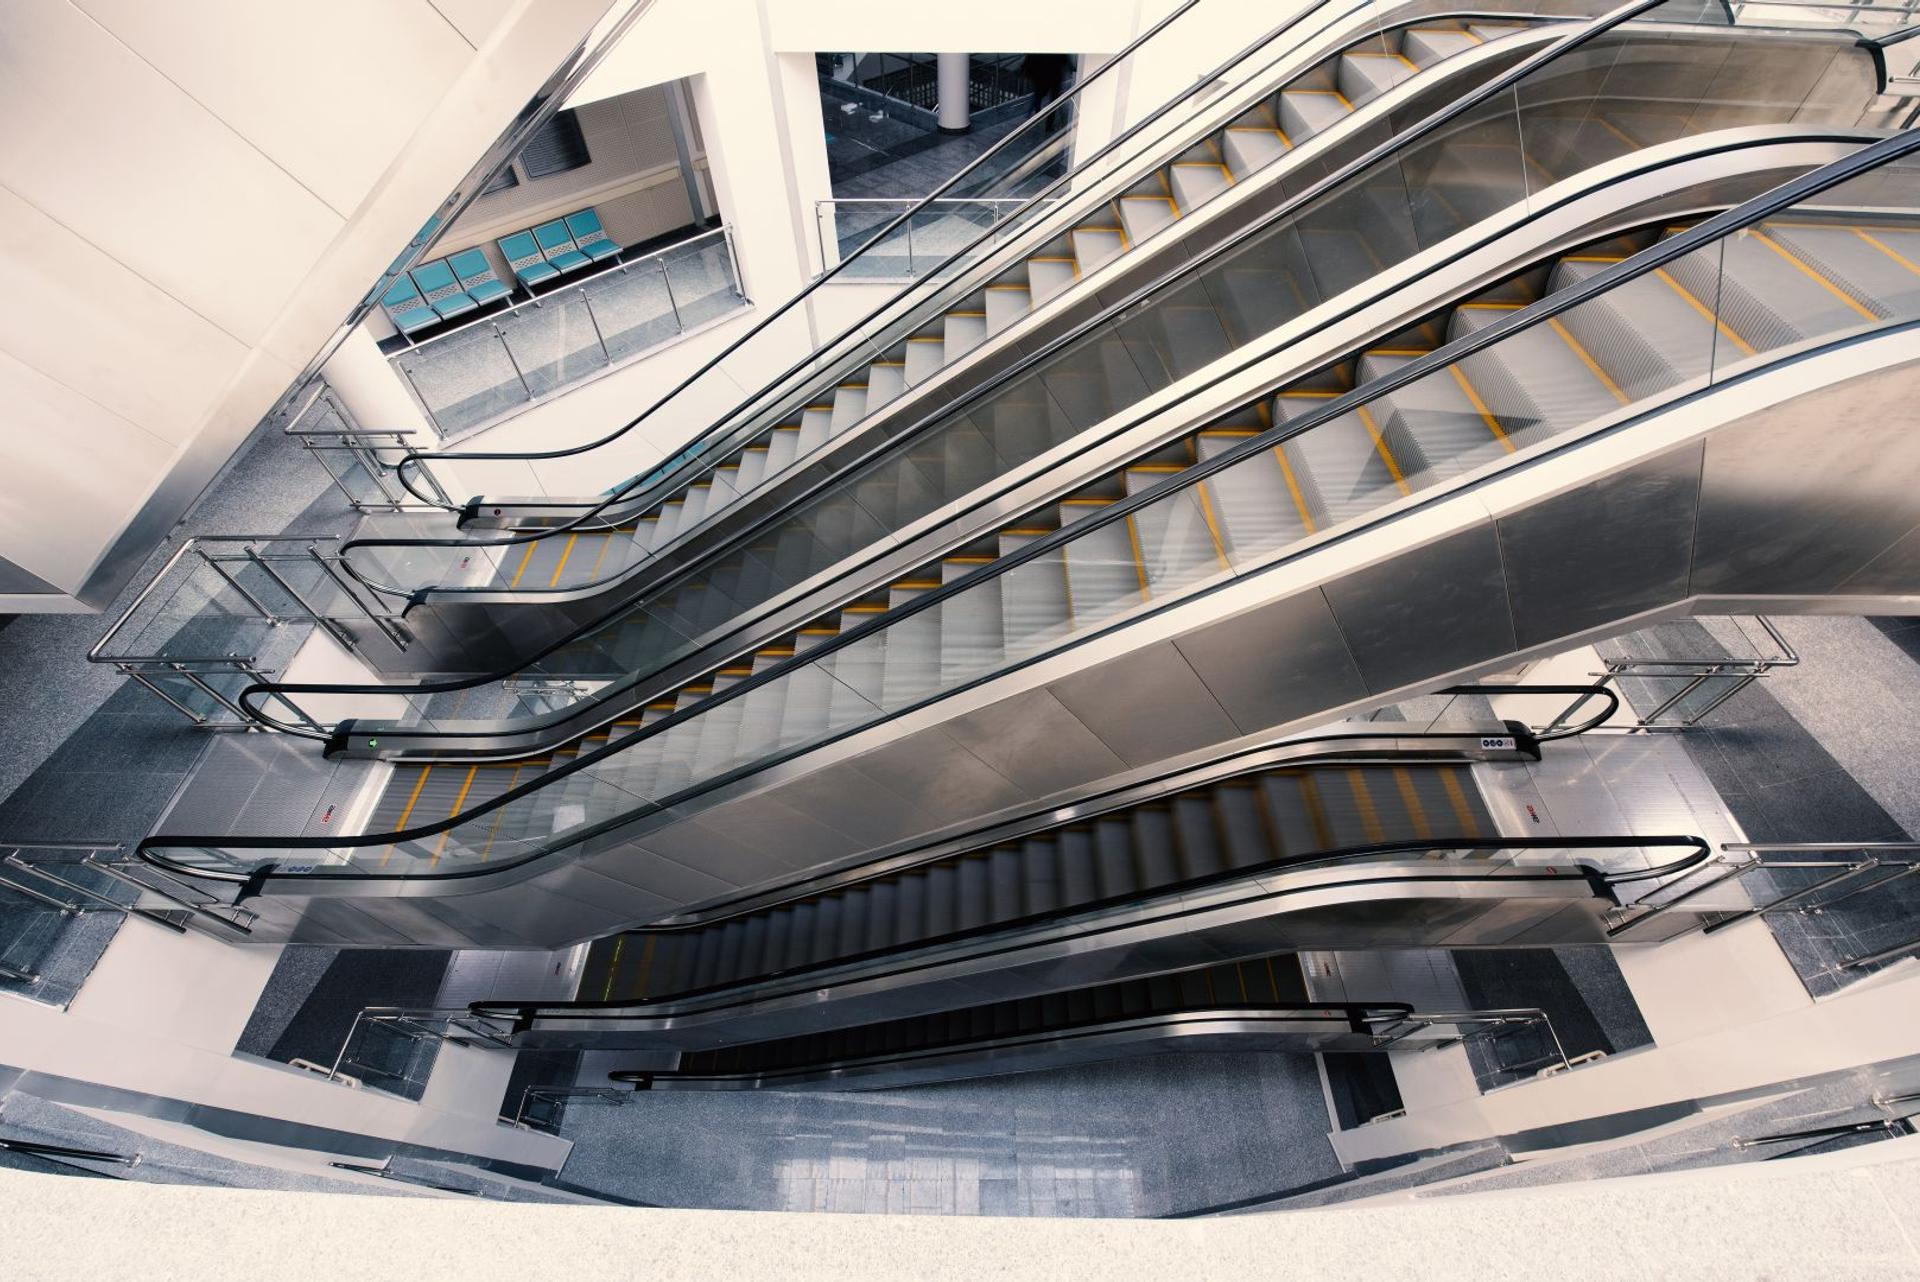
High-traffic inclined and horizontal transport
Escalator and moving-walk systems engineered for malls, metros, airports, hospitals, business centers and pedestrian crossings.
Project planning
Escalators and moving walkways must suit passenger flow, building geometry and the intended use. AKE reviews the project country and site information before system selection and supply scope are defined.
Describe expected traffic, travel direction and how the system connects with circulation routes in the building.
Share rise, inclination, available length and width, and any known structural constraints at the proposed location.
State the country, building type, indoor or outdoor environment, project stage and requested assessment scope.
Building type, passenger flow, rise, available dimensions, operating environment and project stage provide the starting information.
That depends on route geometry, inclination, movement needs and the building concept, so the project conditions must be reviewed.
AKE reviews the intended use, installation conditions and requested scope. The configuration is then developed for the specific project.
AKE escalators and moving walkways are planned by calculating building traffic, load capacity, unit rise, travel distance and incline angle together. Outdoor applications are evaluated with durable corrosion-resistant materials, glass or stainless-steel balustrade options and after-sales support.
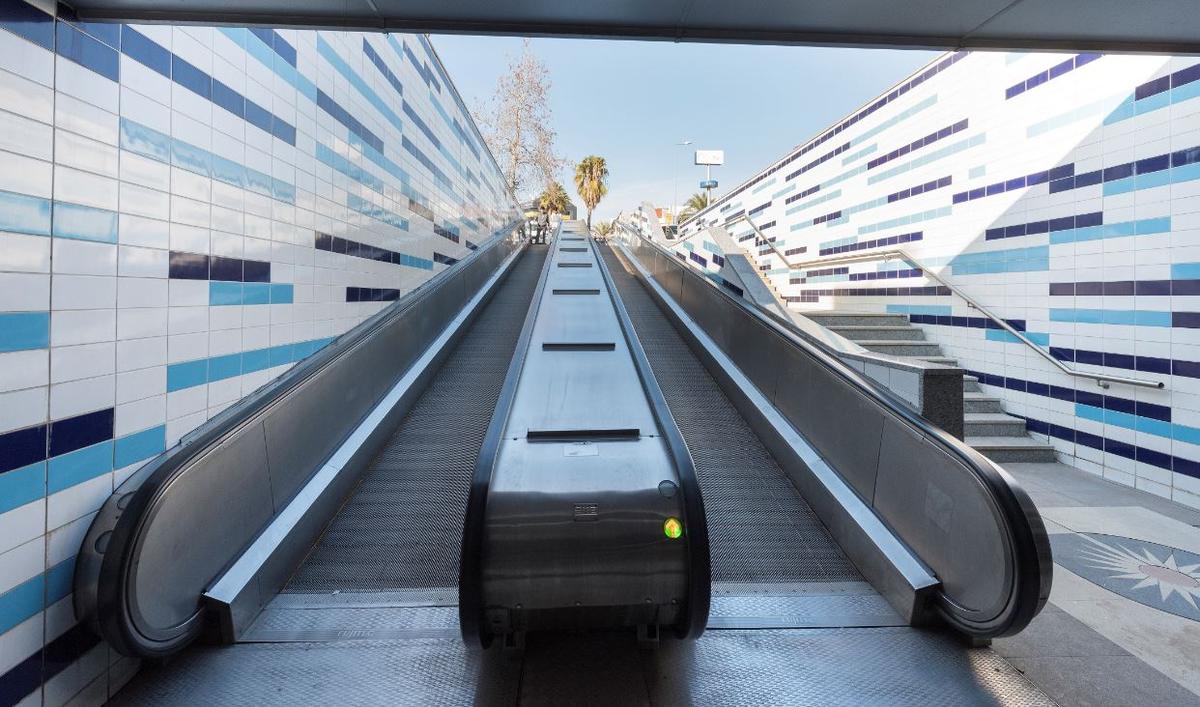
They are evaluated for high-traffic spaces such as malls, business and event centers, airports, metros, hospitals and pedestrian crossings.
Unit rise, travel distance, building traffic, load capacity and standard 30 or 35 degree incline angles are calculated together.
Yes. Durable corrosion-resistant materials and suitable balustrade options are evaluated for outdoor use.
AKE clarifies site conditions, traffic calculation and quotation steps with engineering support.
