
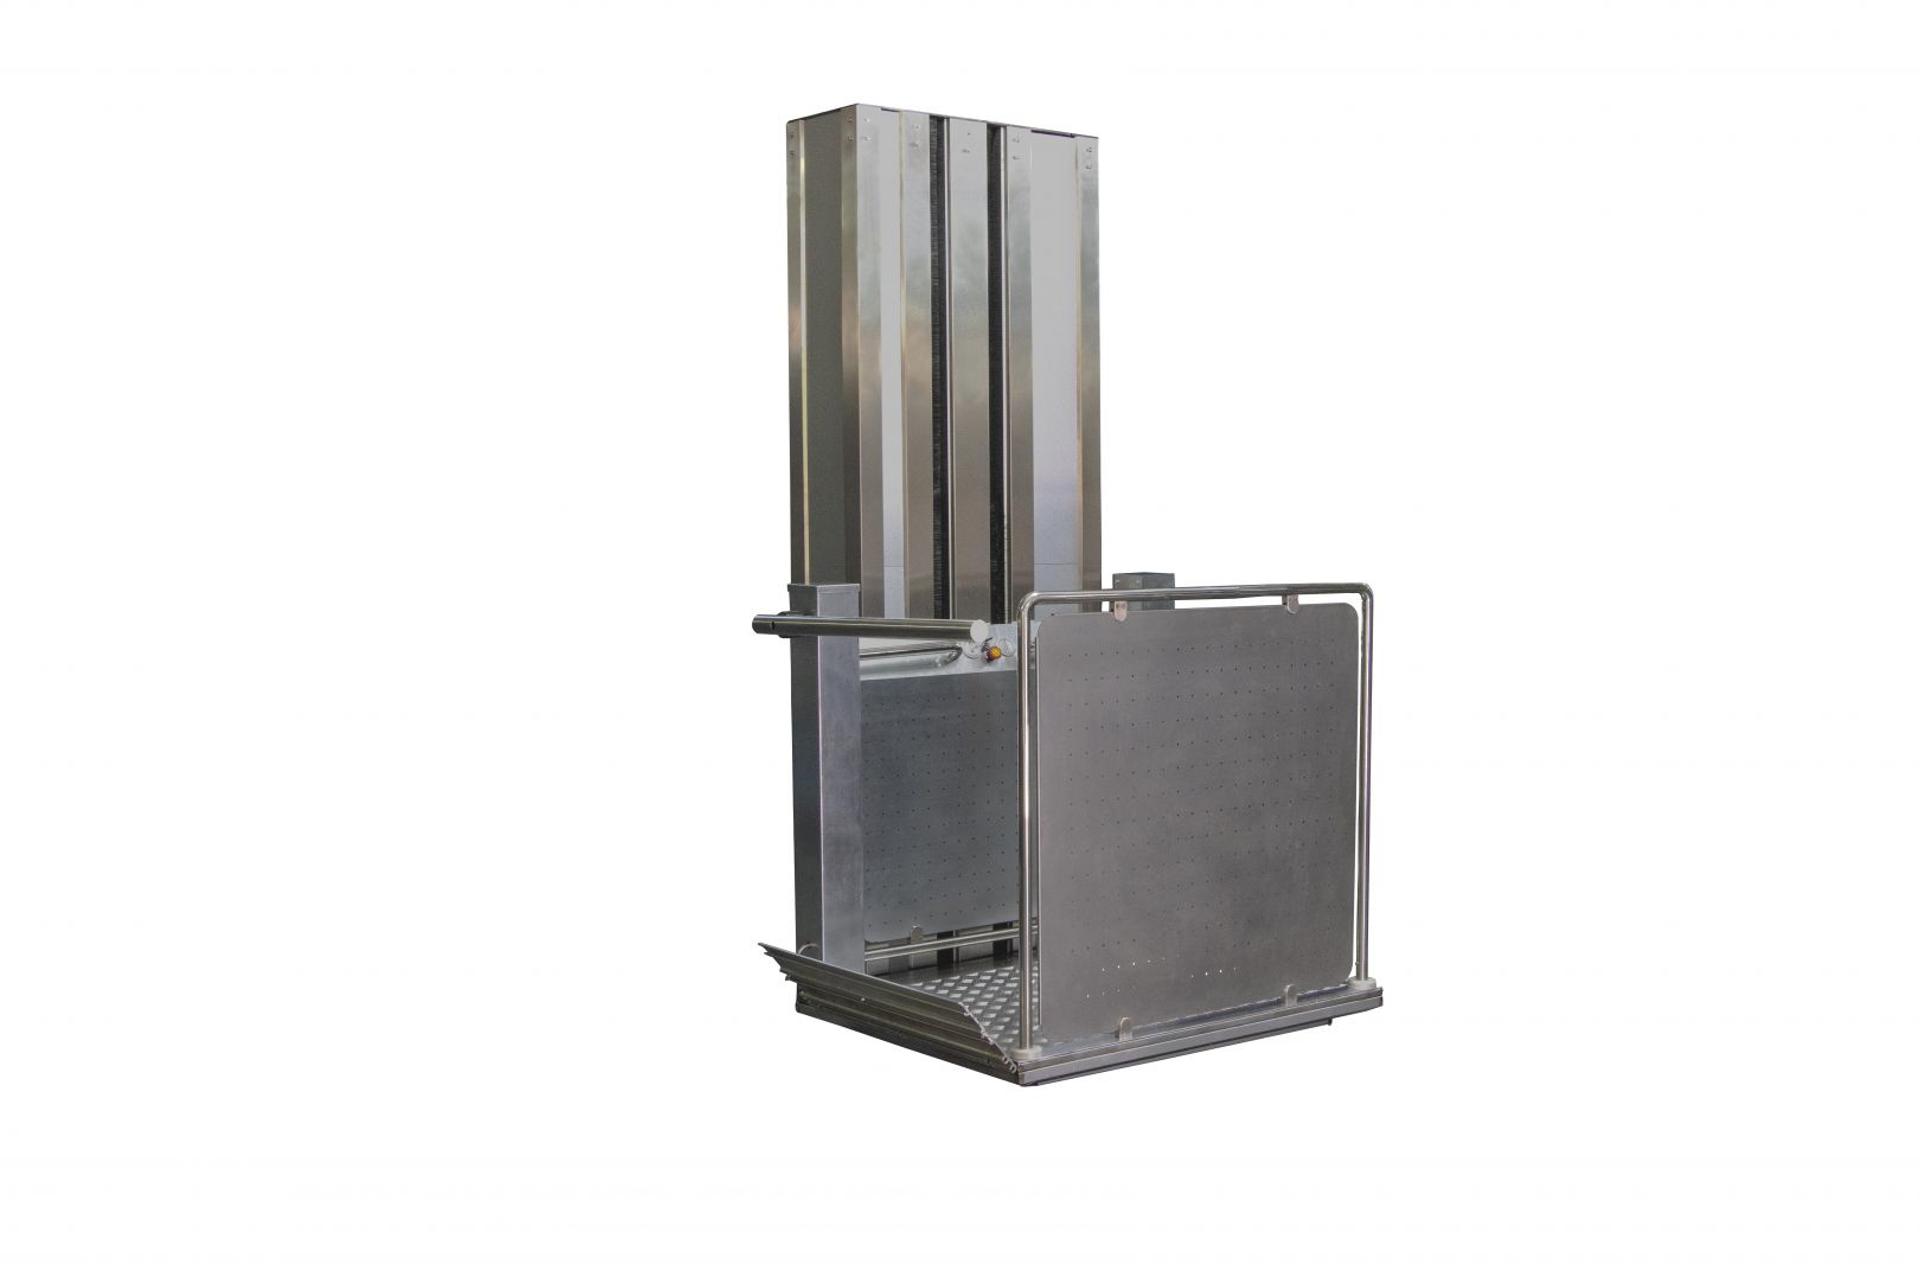
Barrier-free vertical access
Accessibility systems
Indoor and outdoor accessibility solutions for wheelchair users, elderly users and people with limited mobility.
- EN 81-40
- EN 81-41
- Indoor / outdoor
A verifiable basis for accessibility projects
Accessibility product family
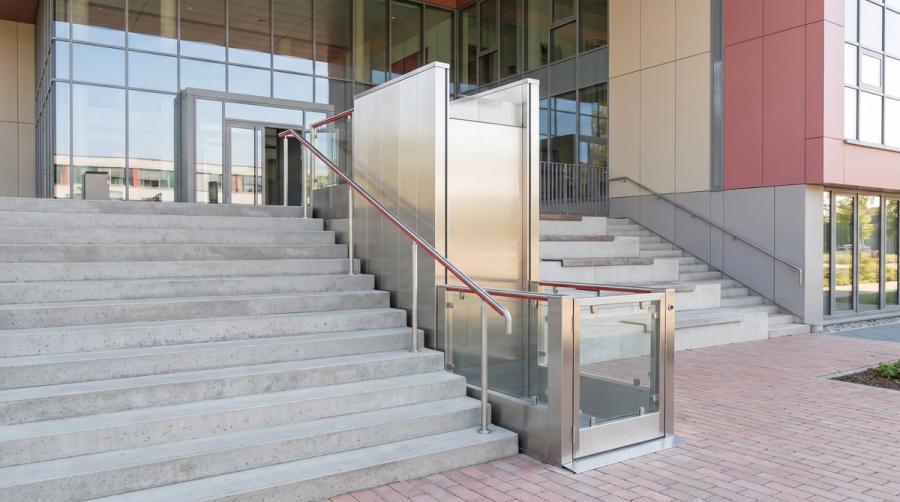 Vertical platform lifts WLP seriesVertical platform solution for indoor and outdoor use with WLP 300, WLP 360, WLP 400 and WLP 460 options.
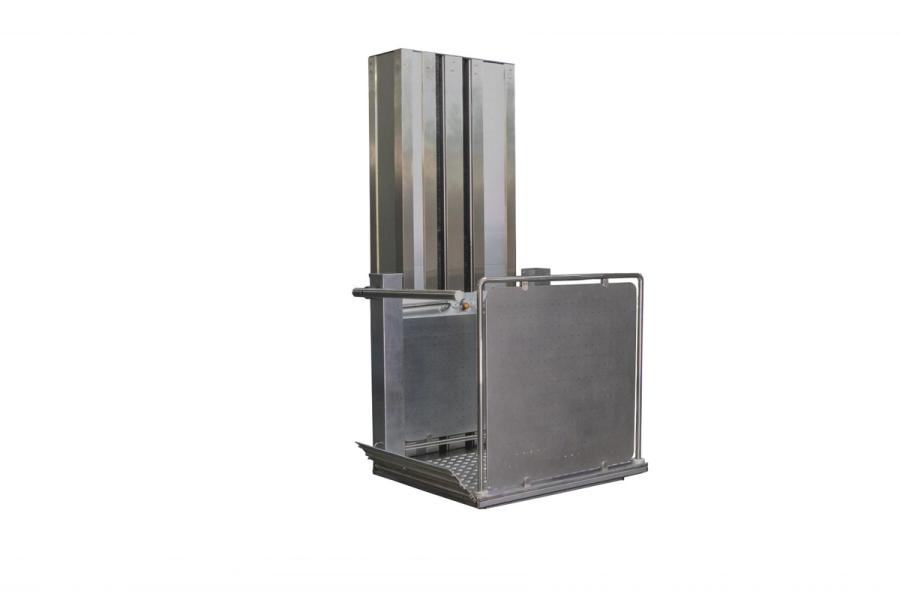 Vertical platform lift CL seriesA vertical platform alternative for different travel distances with CL 150, CL 300 and CL 1200 models.
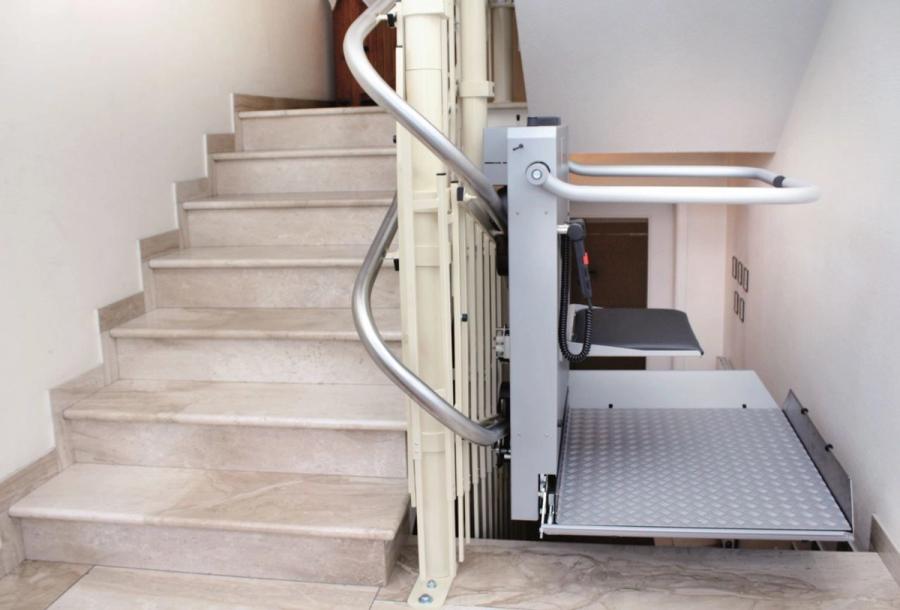 Stair platform liftA platform solution planned for straight or curved stairs, with indoor and outdoor use evaluated by project.
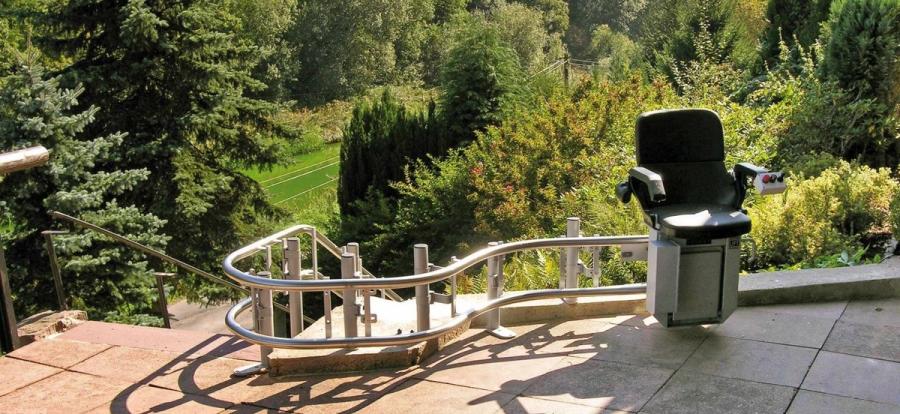 Seat-type stairliftA seated mobility solution for safe movement on residential, villa and indoor stairs.
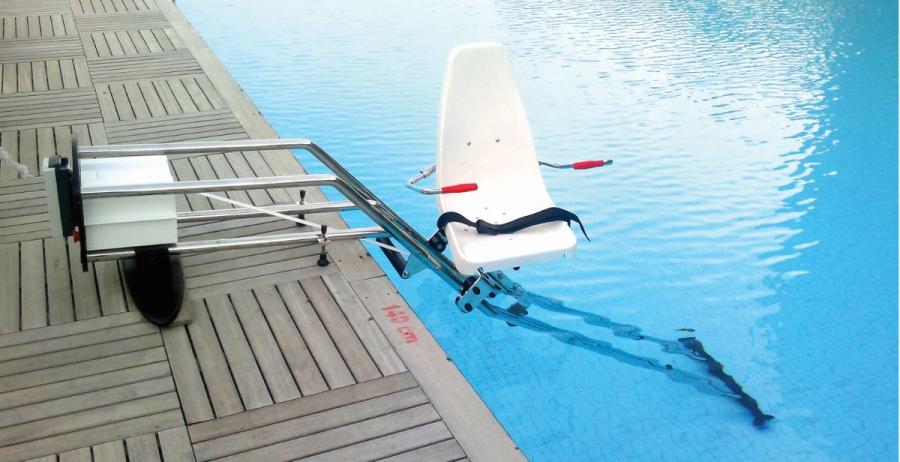 Seat-type pool liftA seated pool-access solution for hotels, piers and pool areas where water access must be improved.
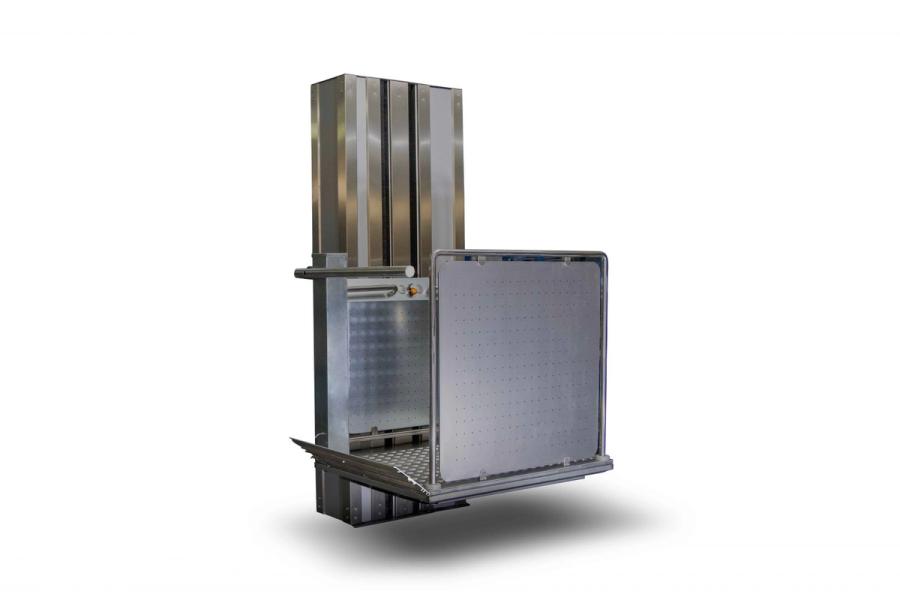 Accessibility lift informationA guide explaining how building, user, standards and quotation information are evaluated for accessibility system selection.
User need, building conditions and standards assessed together
AKE accessibility systems are planned for public areas, residences, schools, underpasses, cultural buildings, hotels and private properties by evaluating mobility needs, site conditions and assisted-use scenarios together. Vertical platforms, stair platforms, stairlifts and pool access are selected according to project requirements.
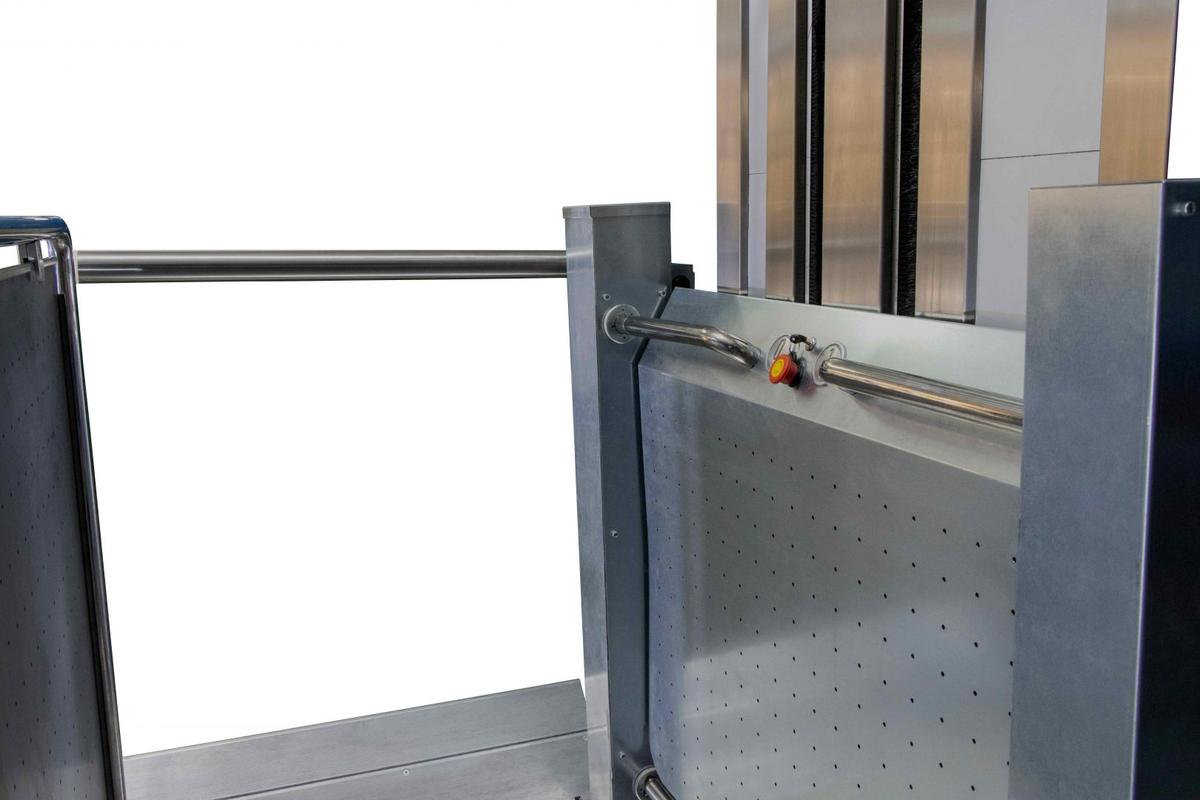
System and project summary
- Applications
- Residences, public areas, schools, underpasses, hotels, piers and private properties
- System scope
- Vertical platform, stair platform, stairlift and pool lift
- Standards frame
- EN 81-40 for stair-type systems; EN 81-41 and ISO 9386 frame for vertical platforms
- Project evaluation
- Level difference, stair geometry, indoor/outdoor conditions, user and assisted-use scenario
Accessibility system questions
Where can these systems be evaluated?
They can be evaluated for residences, schools, public buildings, underpasses, cultural buildings, hotels, piers and private properties.
How are vertical and stair-type systems selected?
Level difference, stair geometry, indoor/outdoor conditions, user profile and assisted use are reviewed together.
Which information is needed for quotation?
Location, level difference, stair or platform dimensions, use case and photos or drawings where possible.
Clarify your accessibility project with AKE
AKE evaluates building conditions, user needs and quotation steps in a controlled workflow.
