
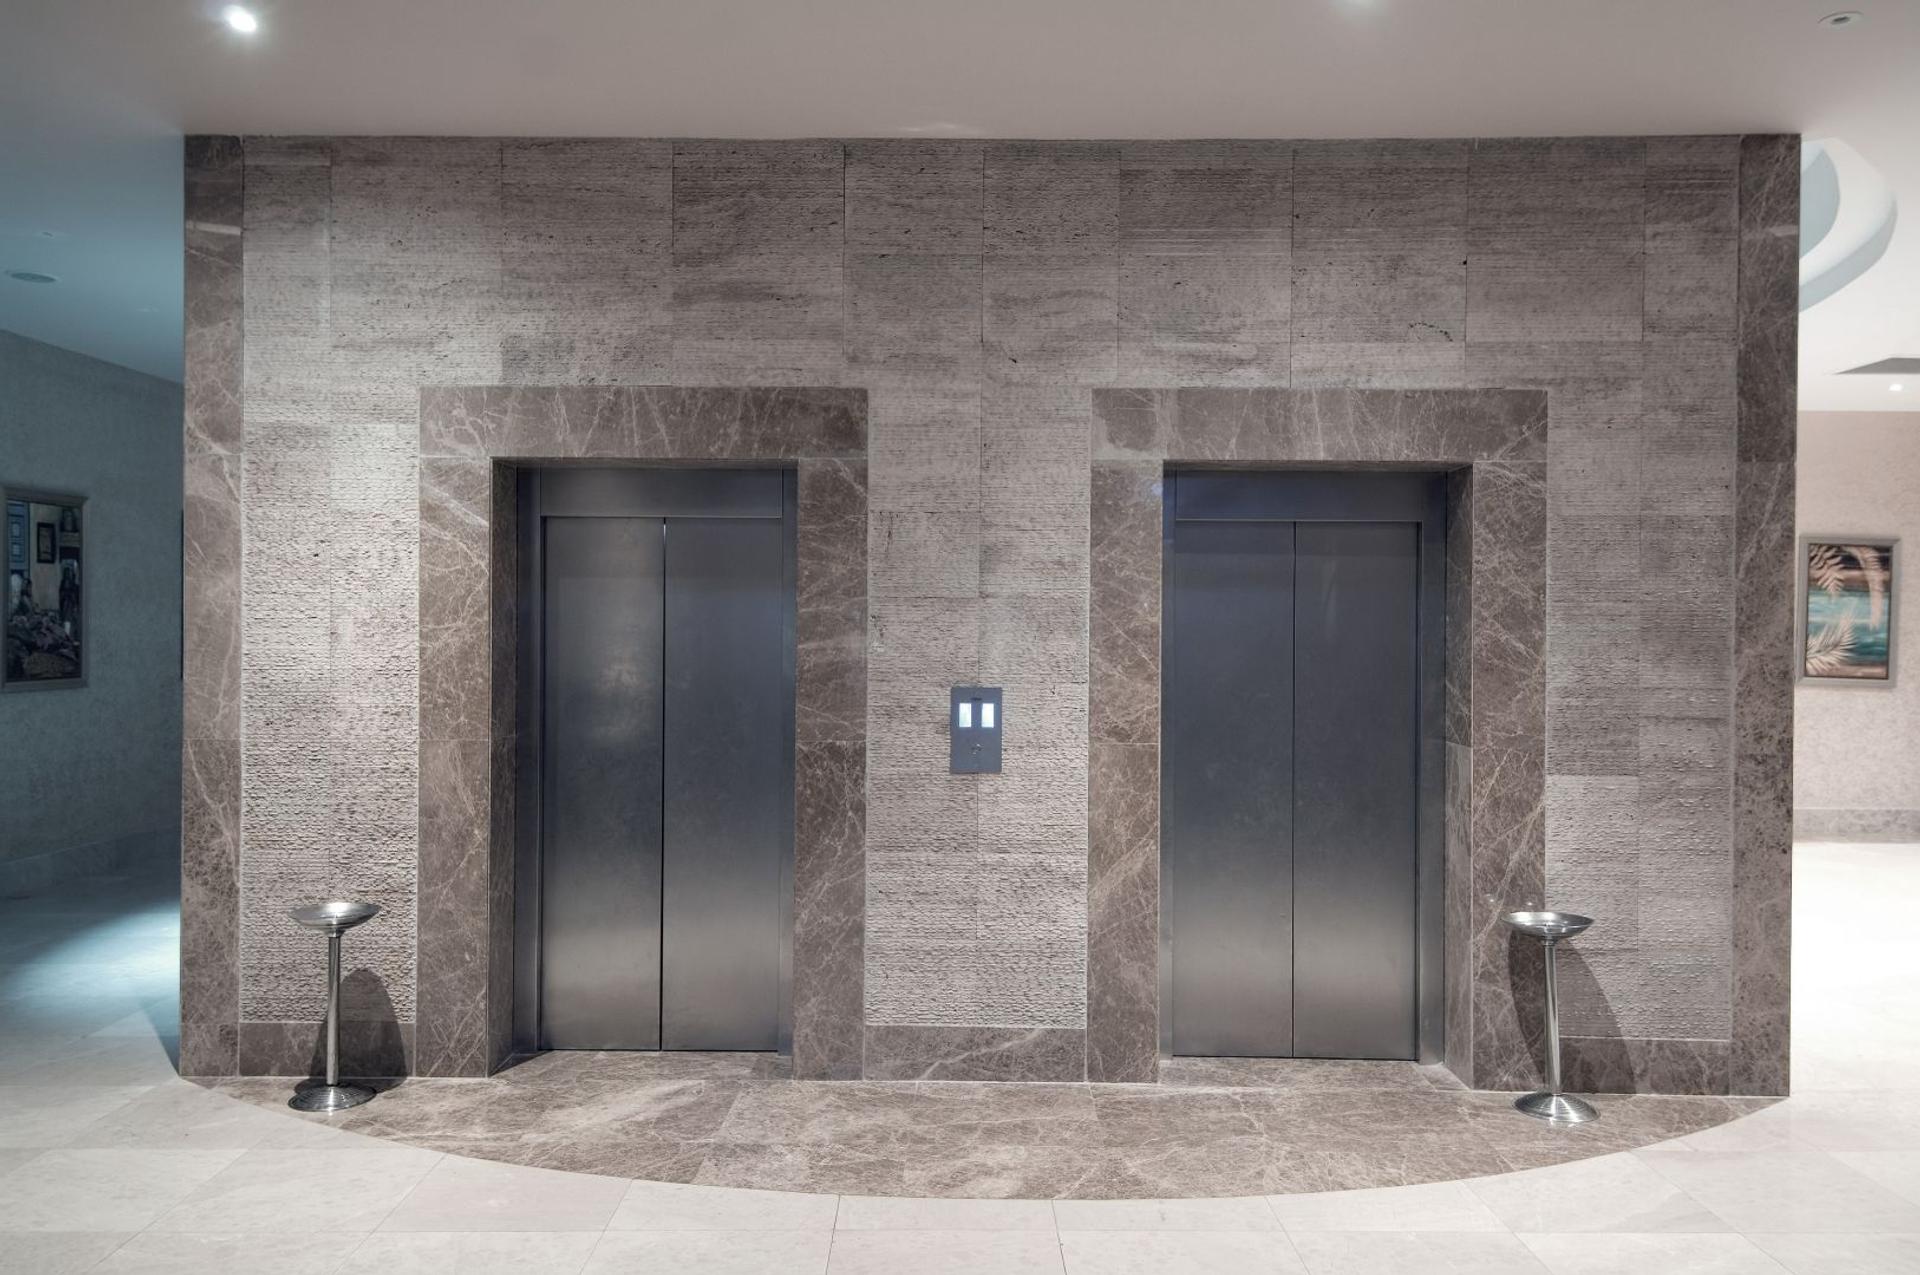
Hospitality and event mobility
Residence, hotel and congress center
Coordinate guest arrival, room access, events and back-of-house movement without losing architectural and service priorities.
- Guest and event flow
- Back-of-house coordination
- Architectural cabin planning
Movement shaped around hospitality
Plan a calm journey through changing demand
Hotels, residences, conference centers and convention venues combine steady daily travel with sharp arrival, departure and event peaks. Guest rooms, lobbies, meeting spaces, restaurants and parking can produce different movement patterns that should be mapped by time and destination before equipment roles are fixed.
Back-of-house operations require their own attention. Luggage, housekeeping, catering, staff and service items may need routes that protect guest experience while giving operational teams suitable door arrangements, landing access and practical connections between storage, kitchens, event areas and accommodation floors.
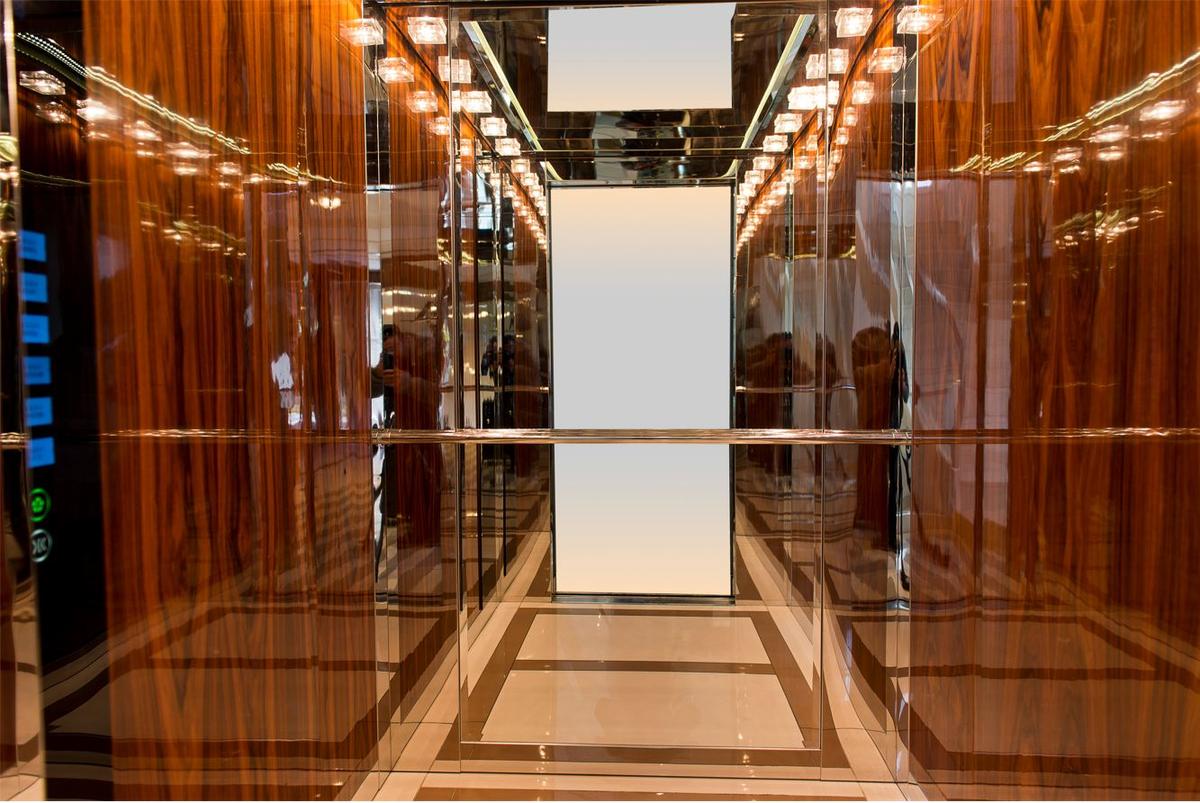
Cabin appearance and landing integration contribute to the architectural experience, but finishes must be considered together with expected use and upkeep. The final product mix should also preserve accessible journeys, clear wayfinding and planned maintenance access during occupied building operations.
Hospitality project considerations
- Destinations
- Lobby, rooms, amenities, events, parking and service areas.
- Peak scenarios
- Guest arrivals, departures, conferences, banquets and changeovers.
- Operational routes
- Staff, housekeeping, catering, luggage and service movement.
- Interior coordination
- Cabin, landing and material choices aligned with use and maintenance.
Hotel and event venue questions
Should guest and service flows be separated?
The project should assess where separation improves operations and where shared routes remain practical, considering destinations, schedules, space and access needs.
How are event peaks considered?
Provide event capacities, schedules and destination patterns so concentrated demand can be compared with normal guest and operational movement.
When should cabin finishes be selected?
Discuss the visual concept early, then confirm materials after expected use, cleaning, durability, weight and interface requirements are understood.
Coordinate hospitality movement early
Share destination plans, operating scenarios and interior priorities for a joined-up elevator and circulation review.
