
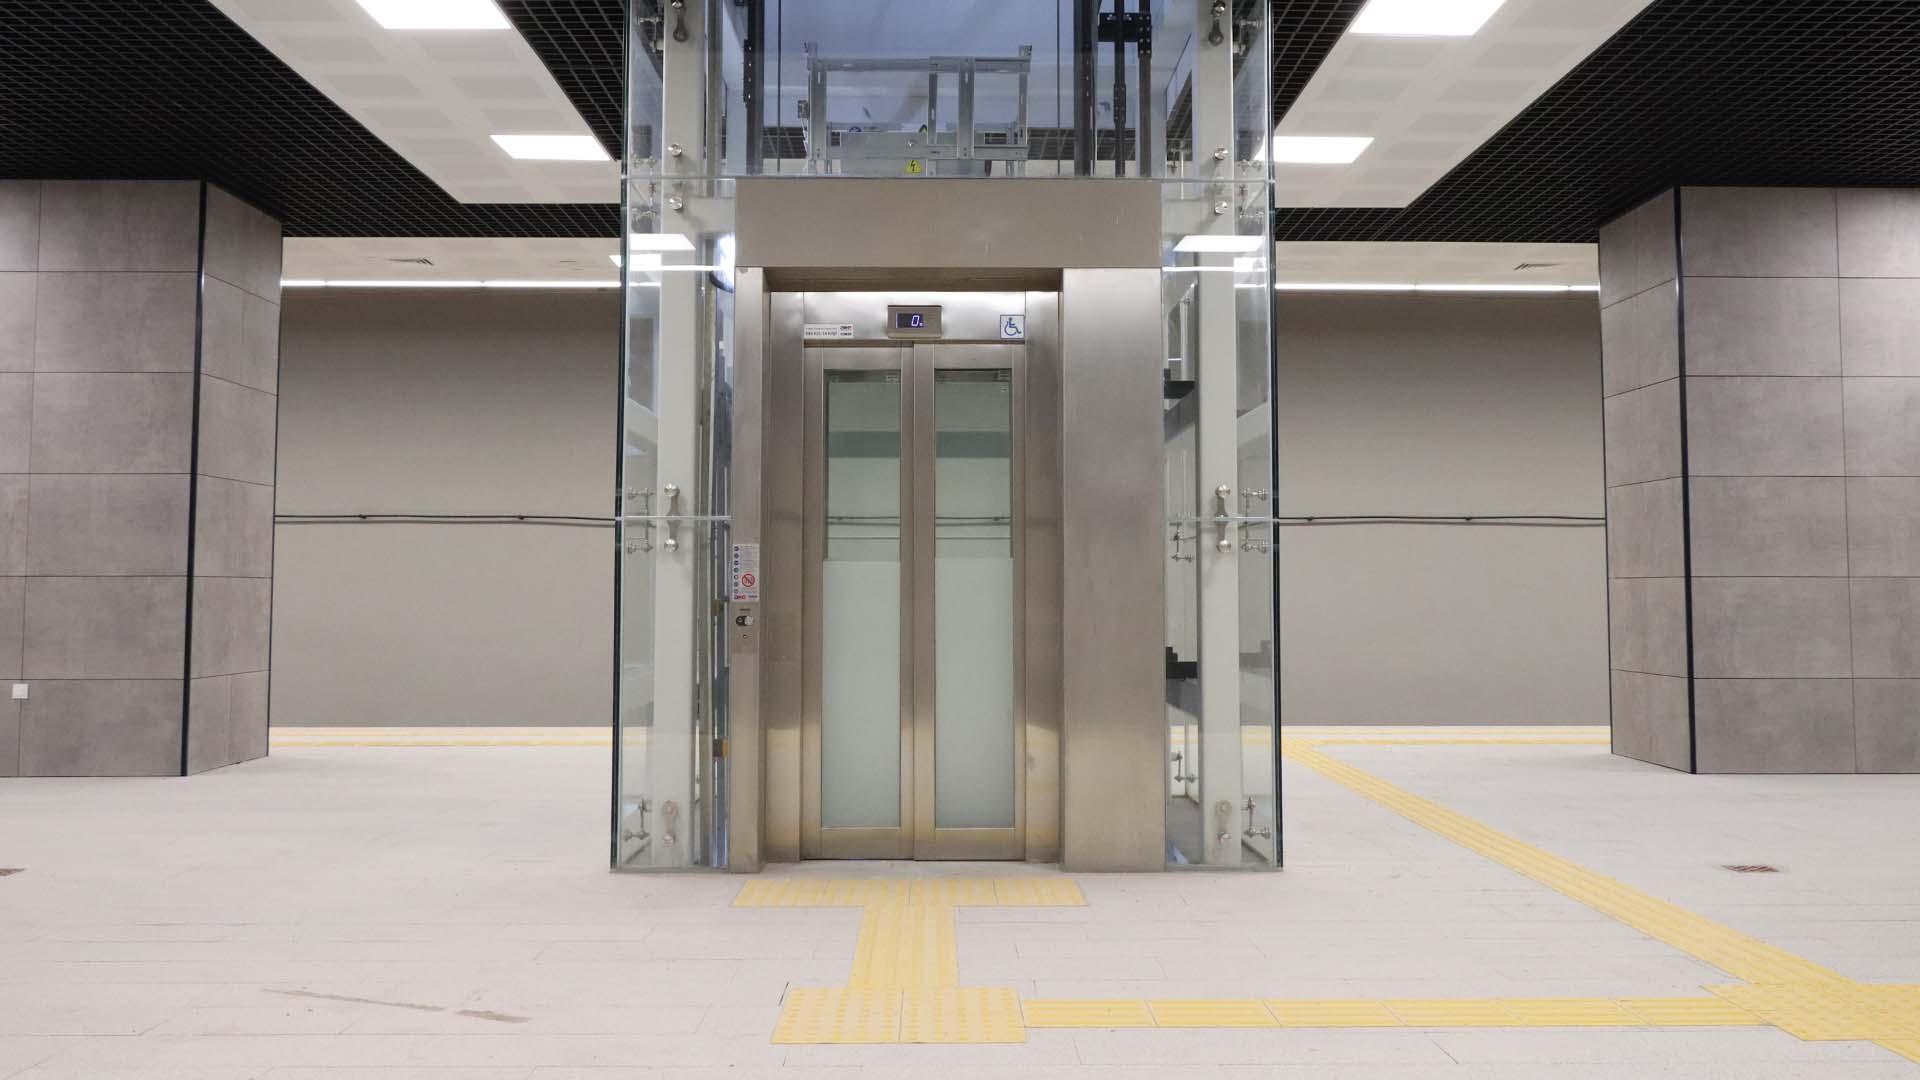
Architecture and vertical movement
Panoramic elevator applications
Panoramic elevators combine a visible passenger journey with project-specific cabin, shaft, structure and interior-design coordination.
- Project-specific visual design
- Glass cabin coordination
- Technical interface review
Appearance supported by engineering
Coordinate the view with the building
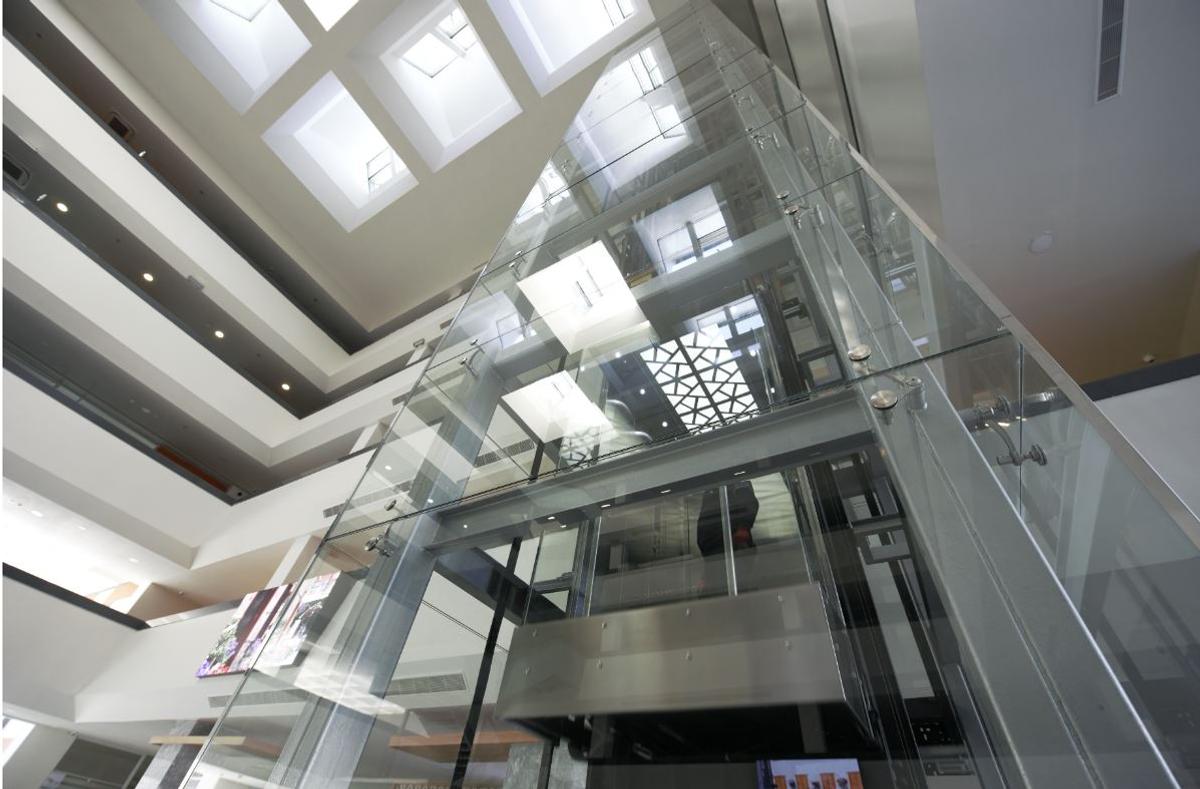
Panoramic elevators are used where vertical movement contributes to the architectural experience, including atriums, hotels, malls and public interiors. The first design question is what users should see, from which orientation and at which points during the journey.
AKE panoramic elevator options include the Flat, Mushroom and Rocket cabin models. Each project still requires coordinated decisions on cabin geometry, glass areas, finishes, landing treatment and the surrounding structure so visual and technical interfaces work as one composition.
Visibility also exposes technical interfaces. Supporting structure, shaft arrangement, environmental conditions, cleaning access, solar exposure, passenger comfort and future maintenance routes should be considered early so the architectural intention remains practical throughout installation and operation.
Panoramic elevator design inputs
- Visual experience
- Desired sightlines, orientation and relationship to key interior spaces.
- Cabin expression
- Geometry, glass extent, finishes and landing integration.
- Technical interfaces
- Shaft, supporting structure, access and environmental conditions.
- Operational care
- Cleaning approach, material upkeep and future maintenance access.
Panoramic elevator questions
When should panoramic design coordination begin?
Begin during architectural planning so sightlines, cabin geometry, supporting structure, landings and access can be considered before key spaces are fixed.
Is glass selection only an aesthetic decision?
No. Visual intent must be reviewed together with geometry, structure, environment, comfort, cleaning access and the project’s technical requirements.
Can existing buildings be assessed?
Yes, after a site-specific review of available space, structure, access, desired sightlines and the interfaces affected by installation.
Develop the panoramic concept with context
Share architectural plans, desired views, material direction and site constraints for a coordinated technical discussion.
