Transport task
Describe the goods, their typical dimensions and the intended movement between the required stops.

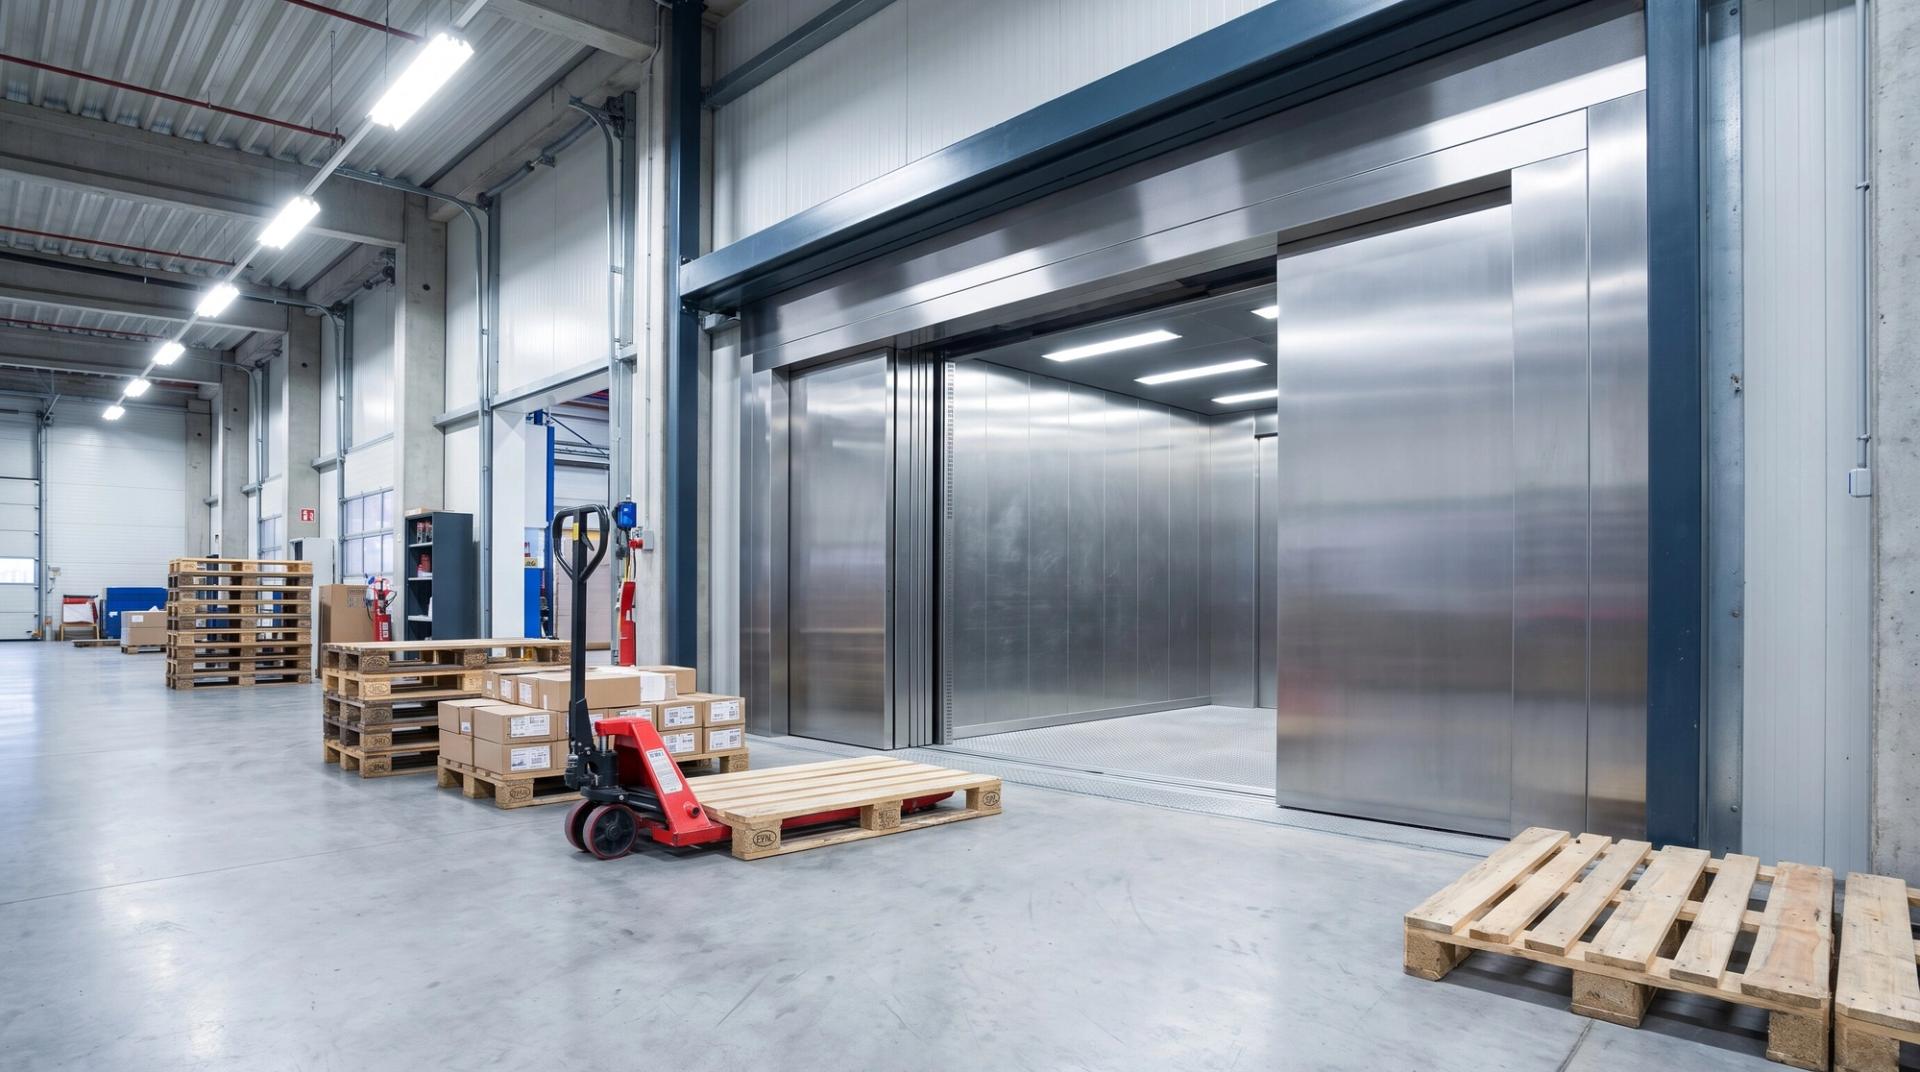
Industrial and commercial freight transport
AKE plans this elevator solution for factories, warehouses, hotels, clinics, malls and service areas by evaluating traffic intensity, architectural conditions, accessibility, safety and long-term service needs together.
Project planning
A goods lift, also called a freight elevator in some markets, must match the items being moved, access points, stops and workflow inside the building. AKE reviews the project information before defining a suitable lift solution.
Describe the goods, their typical dimensions and the intended movement between the required stops.
Share the number of stops, access arrangement, available space and known building constraints.
State the country, building type, project stage and requested scope so the international enquiry can be assessed.
Useful details include the goods, stops, access points, available space, building type and the requested project scope.
No. The intended use must be stated clearly so the appropriate type of lift solution can be evaluated for the project.
AKE first reviews the submitted project information. Technical configuration and commercial scope are then defined for that project.
AKE plans this elevator solution for factories, warehouses, hotels, clinics, malls and service areas by evaluating traffic intensity, architectural conditions, accessibility, safety and long-term service needs together.
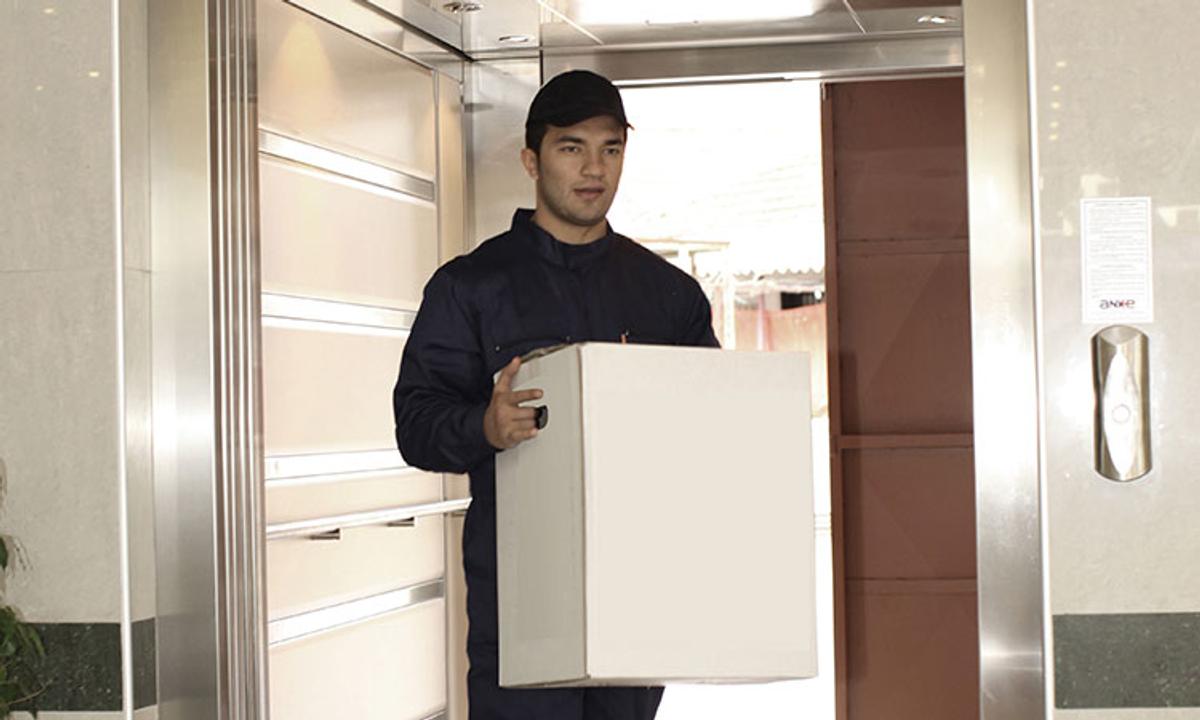
AKE plans this elevator solution for factories, warehouses, hotels, clinics, malls and service areas by evaluating traffic intensity, architectural conditions, accessibility, safety and long-term service needs together.
Use case, building type, traffic intensity, shaft or architectural conditions and service expectations are evaluated together.
AKE evaluates project data, technical suitability and quotation steps together with your team.
