
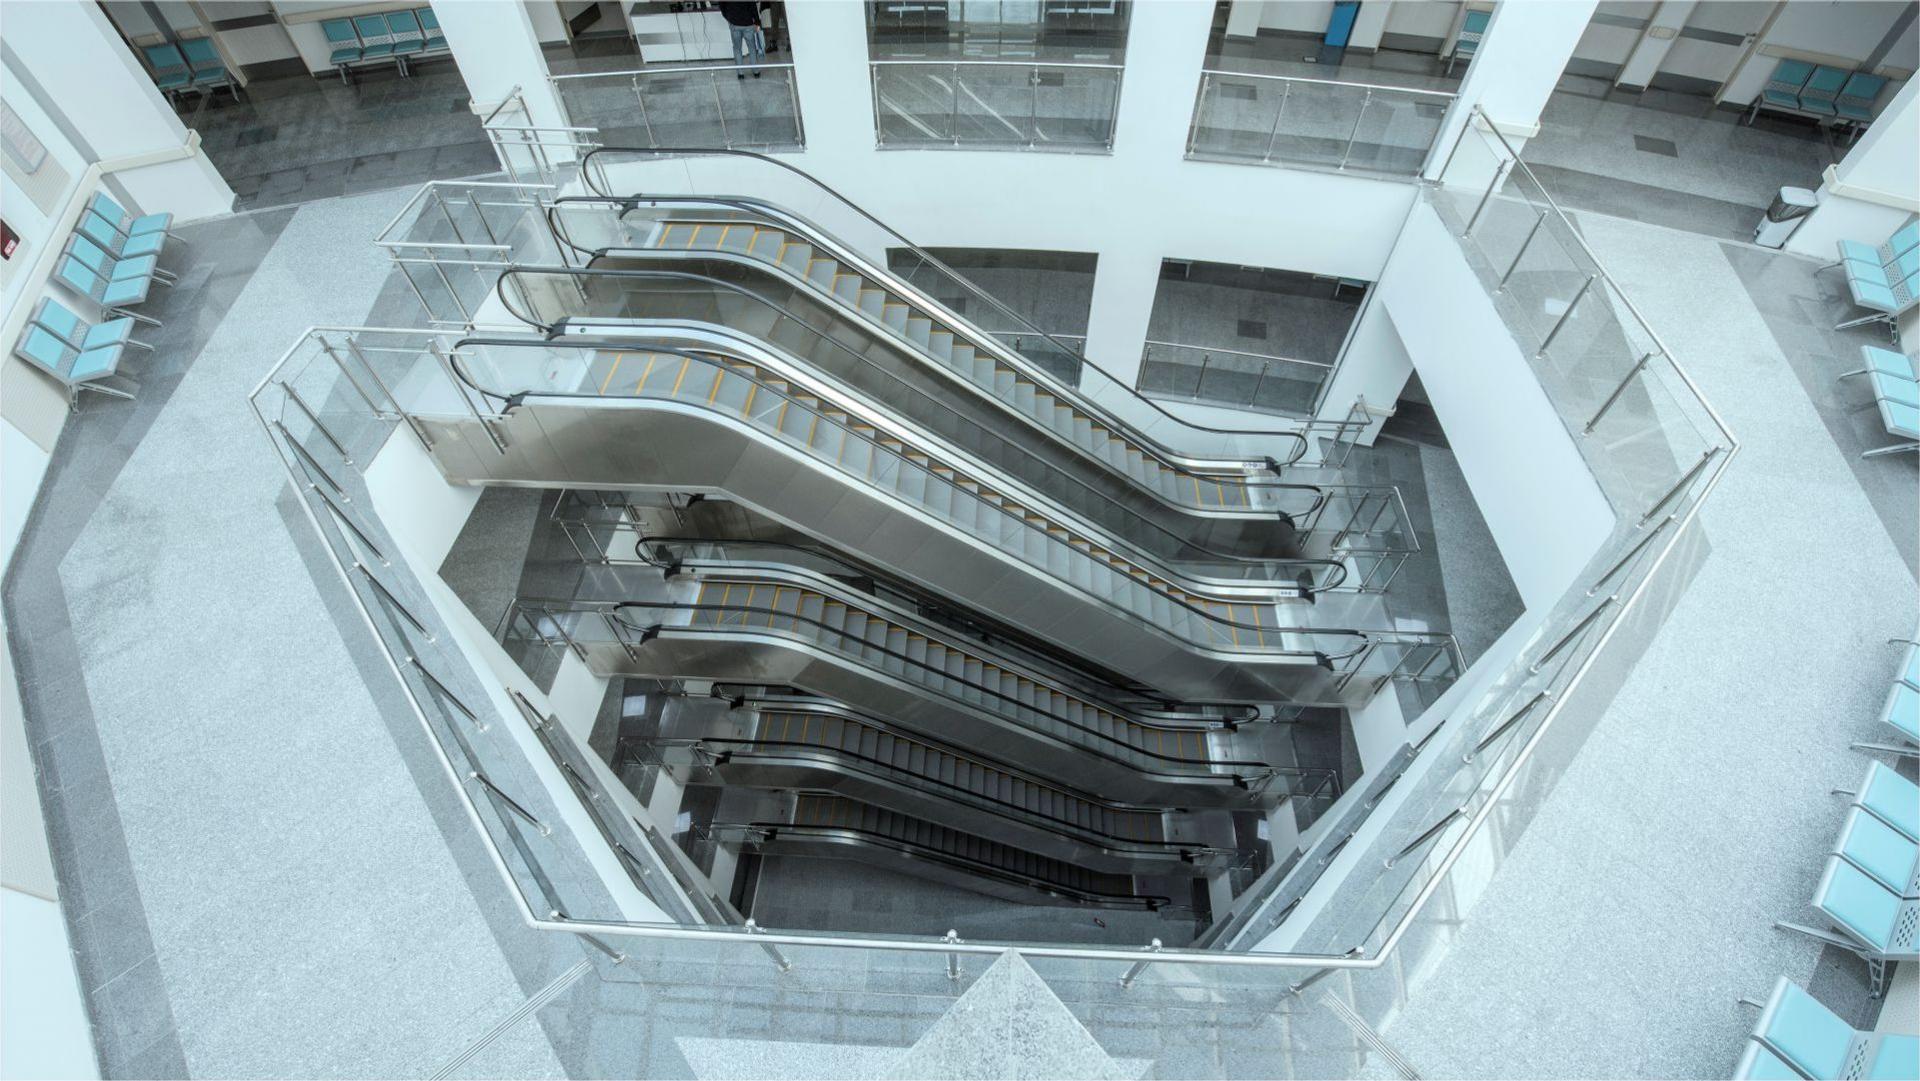
Traffic and architectural flow
Escalator layout plans
Single, criss-cross, parallel and multiple-parallel escalator planning according to building traffic.
- EN 115-1
- CE
- 30° / 35°
Technical decision frame
EN 115-1standards frame
CEconformity frame
Projectengineering evaluation
Layout decisions shape passenger flow
Escalator layout planning evaluates entrances, floor connections, user directions, peak traffic and evacuation flow together. AKE engineering helps clarify the right layout type early in the project.
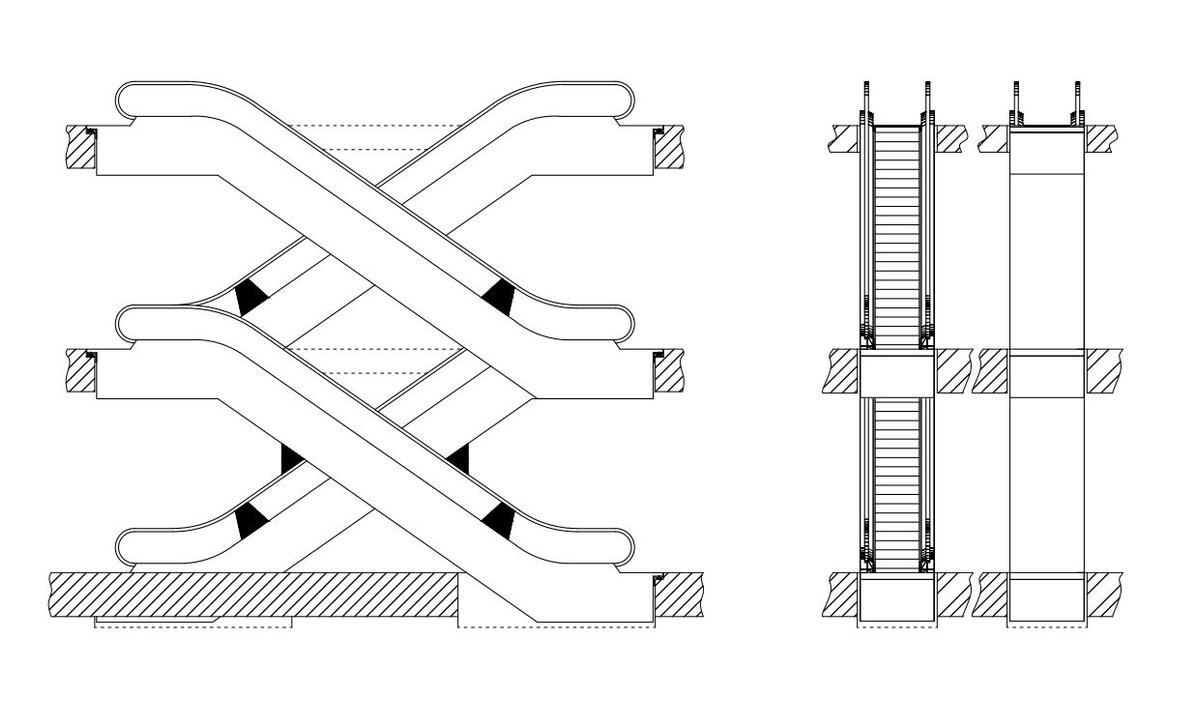
Layout planning summary
- Application focus
- Building traffic and floor-to-floor flow
- Layout types
- Single, criss-cross, parallel and multiple-parallel
- Project calculation
- User direction, peak traffic and floor connections
- Standards frame
- EN 115-1 project requirements and CE conformity framework
Layout planning questions
Which layout types are evaluated?
Single, criss-cross, parallel and multiple-parallel alternatives are evaluated according to project flow.
Why should layout be defined early?
It directly affects shaft planning, floor connections, traffic flow and architectural coordination.
Plan your escalator or moving-walk project with AKE
AKE clarifies site conditions, traffic calculation and quotation steps with engineering support.
