
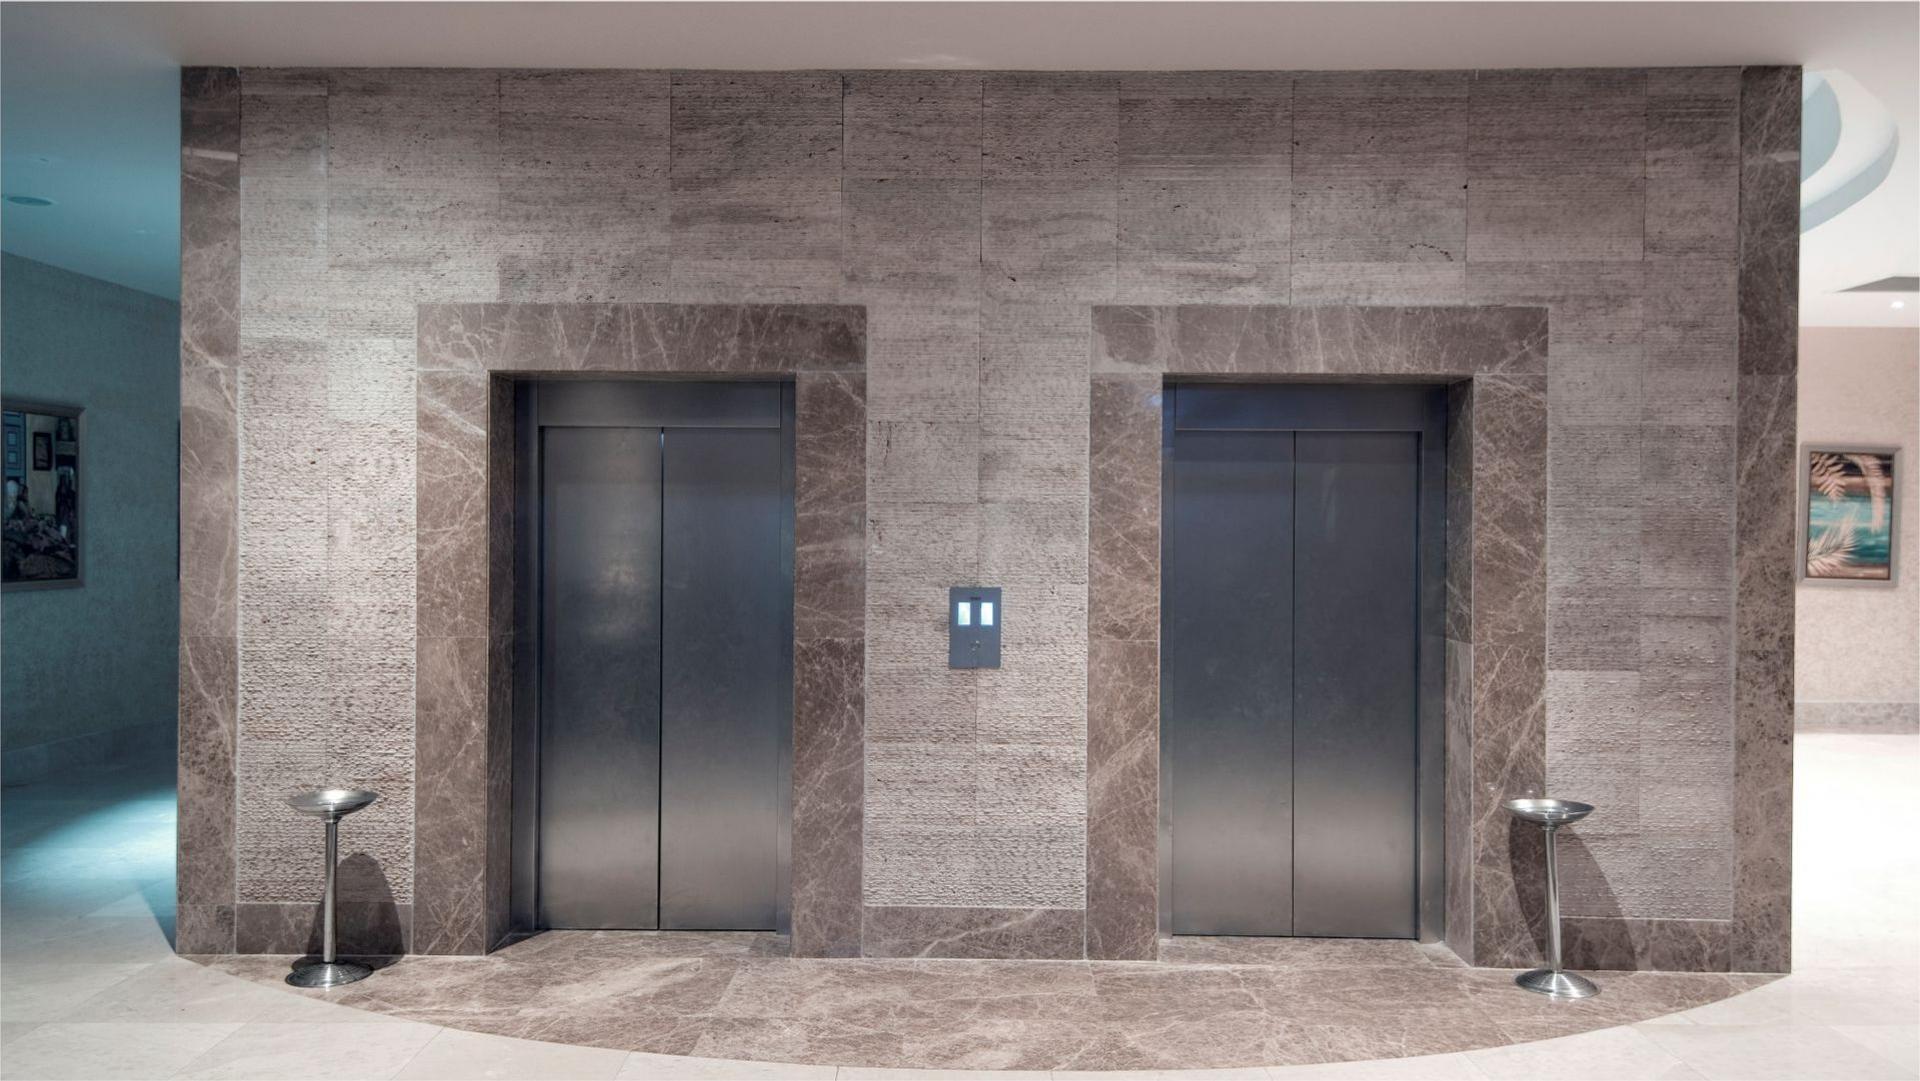
Balanced passenger elevator selection
Eco Line elevator
AKE plans this elevator solution for residential and commercial building projects by evaluating traffic intensity, architectural conditions, accessibility, safety and long-term service needs together.
- Daily use and project balance
- EN 81
- CE
Technical decision frame
Controlled elevator selection for the project
AKE plans this elevator solution for residential and commercial building projects by evaluating traffic intensity, architectural conditions, accessibility, safety and long-term service needs together.
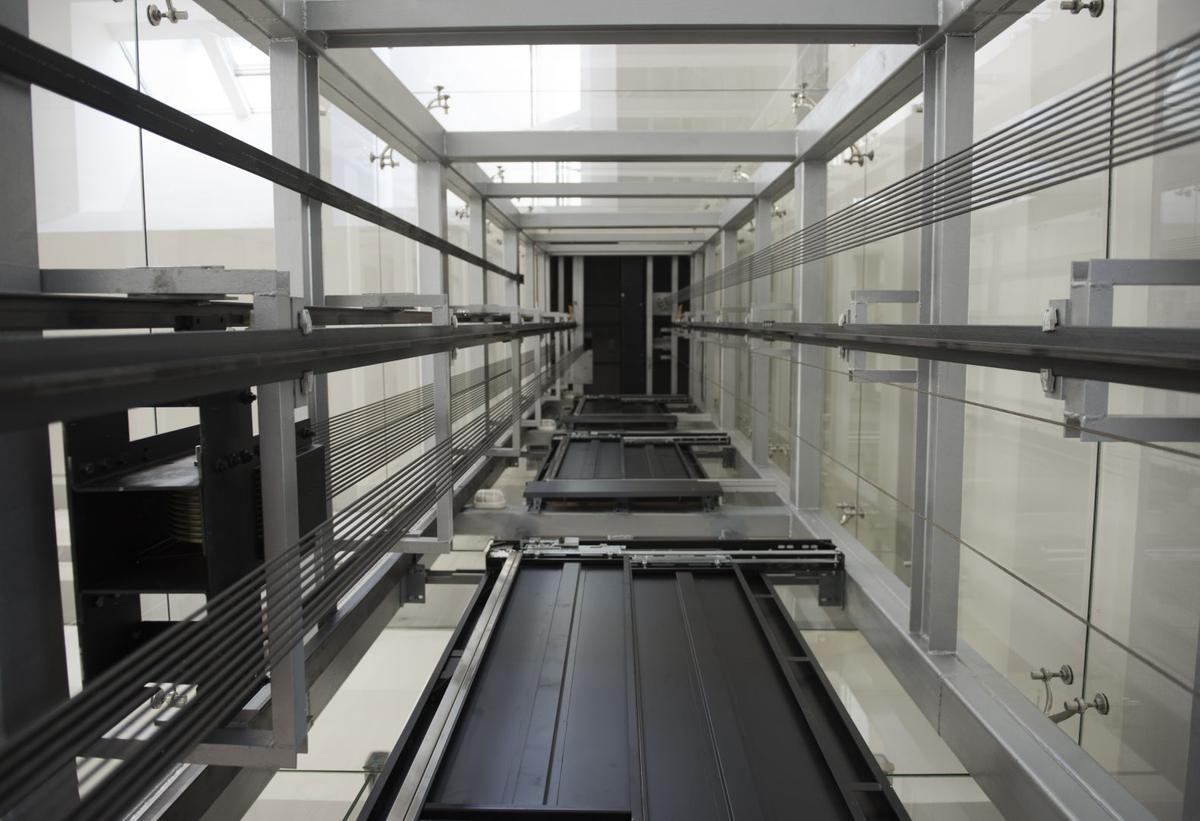
Elevator project summary
- Application focus
- residential and commercial building projects
- System approach
- Daily use and project balance
- Project evaluation
- Traffic, capacity, architectural conditions and service access
- Standards frame
- EN 81 project requirements and CE conformity framework
Questions about this elevator solution
Which projects can be evaluated?
AKE plans this elevator solution for residential and commercial building projects by evaluating traffic intensity, architectural conditions, accessibility, safety and long-term service needs together.
Which information is needed for quotation?
Use case, building type, traffic intensity, shaft or architectural conditions and service expectations are evaluated together.
Clarify your elevator project with AKE engineering
AKE evaluates project data, technical suitability and quotation steps together with your team.
