
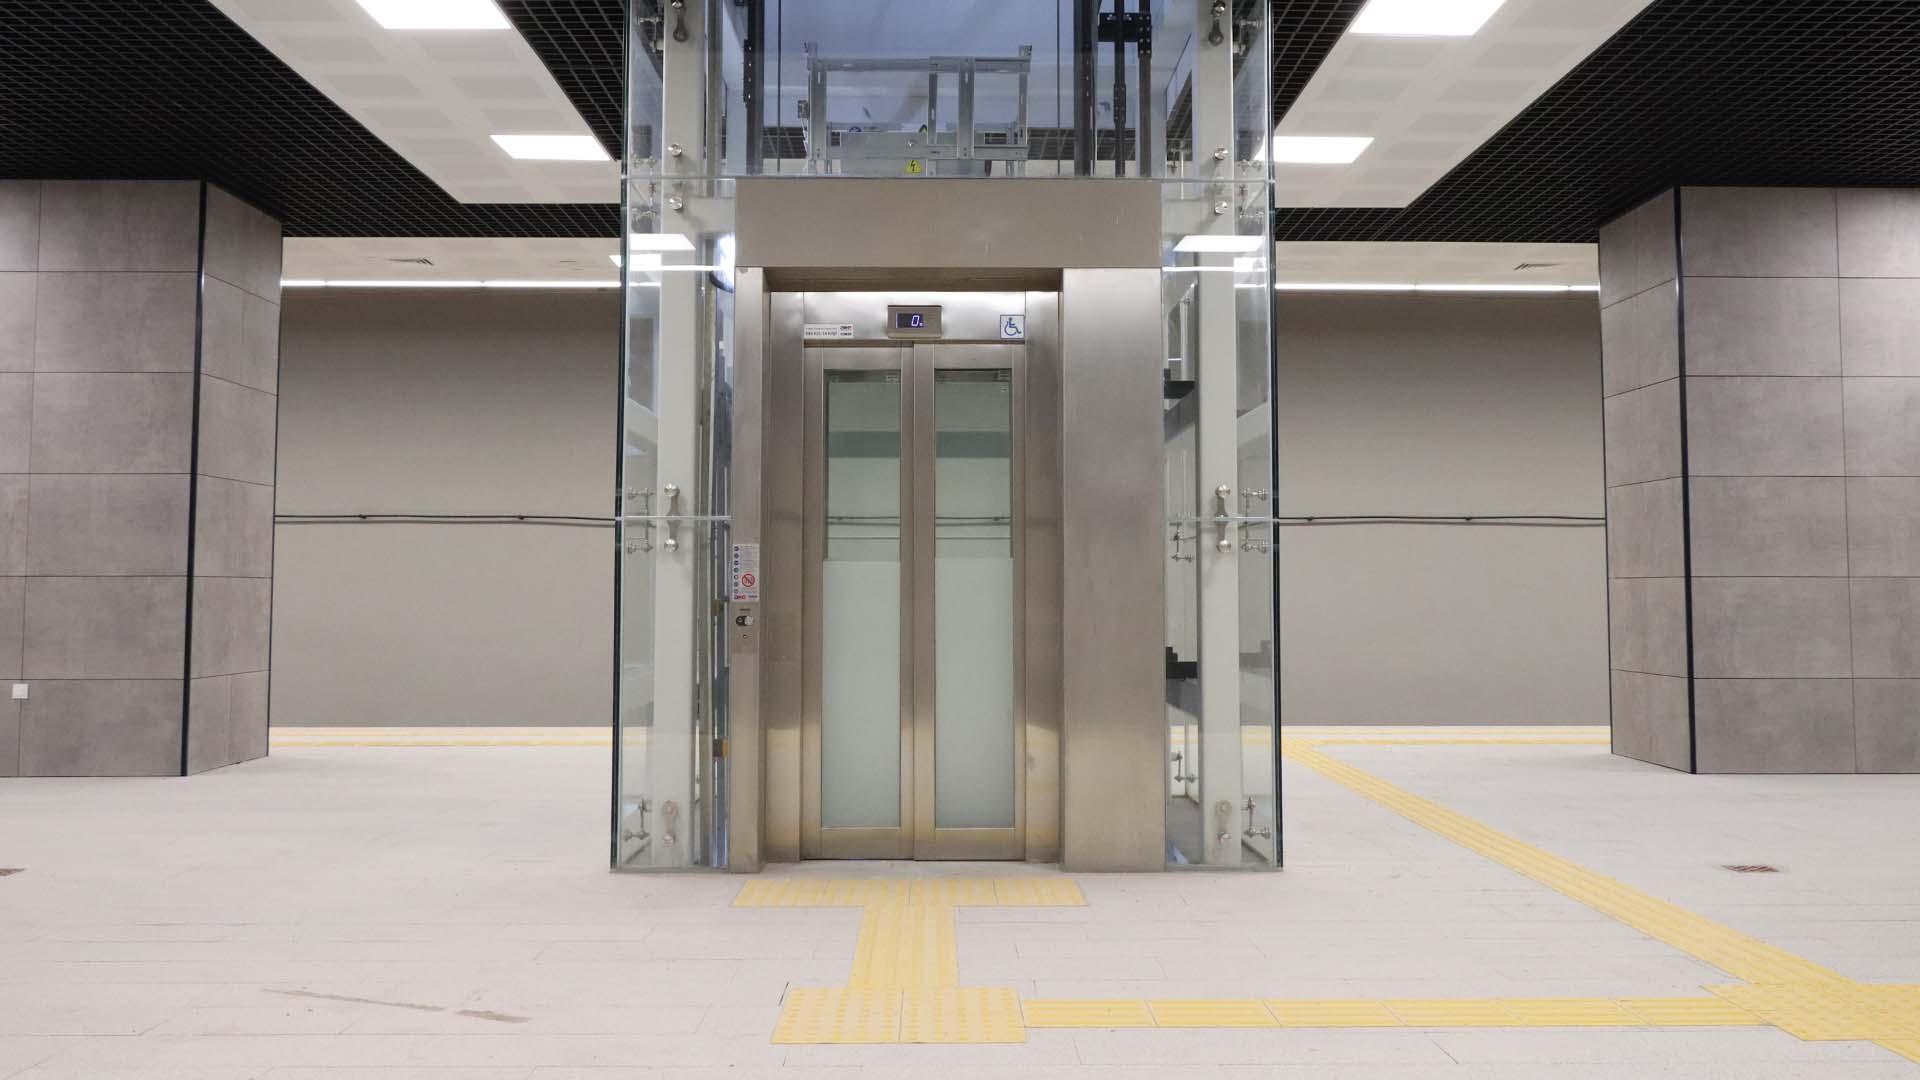
A custom path for constrained shafts
MY LIFT
MY LIFT is evaluated for projects where reduced pit or headroom conditions make conventional layouts difficult to accommodate.
- Pit and headroom review
- Existing or new buildings
- Project-specific feasibility
Fit confirmed from real dimensions
Evaluate constrained space without assuming fit
MY LIFT represents a special-solution route for existing or new buildings with limited pit or upper shaft space. The first step is a reliable dimensional record, because small differences in shaft, landing and structural conditions can change the feasible direction.
The system still needs to answer a real mobility requirement. Intended passengers, floor connections, frequency of use, entrance arrangement, accessibility needs, building access and the desired interior relationship should be documented alongside the constrained dimensions rather than treated as secondary details.
Engineering review brings these inputs together with structure, installation sequence and service access. MY LIFT should not be selected from the reduced-space description alone; the project team needs a confirmed technical scope, defined interfaces and clear actions for any remaining site information.
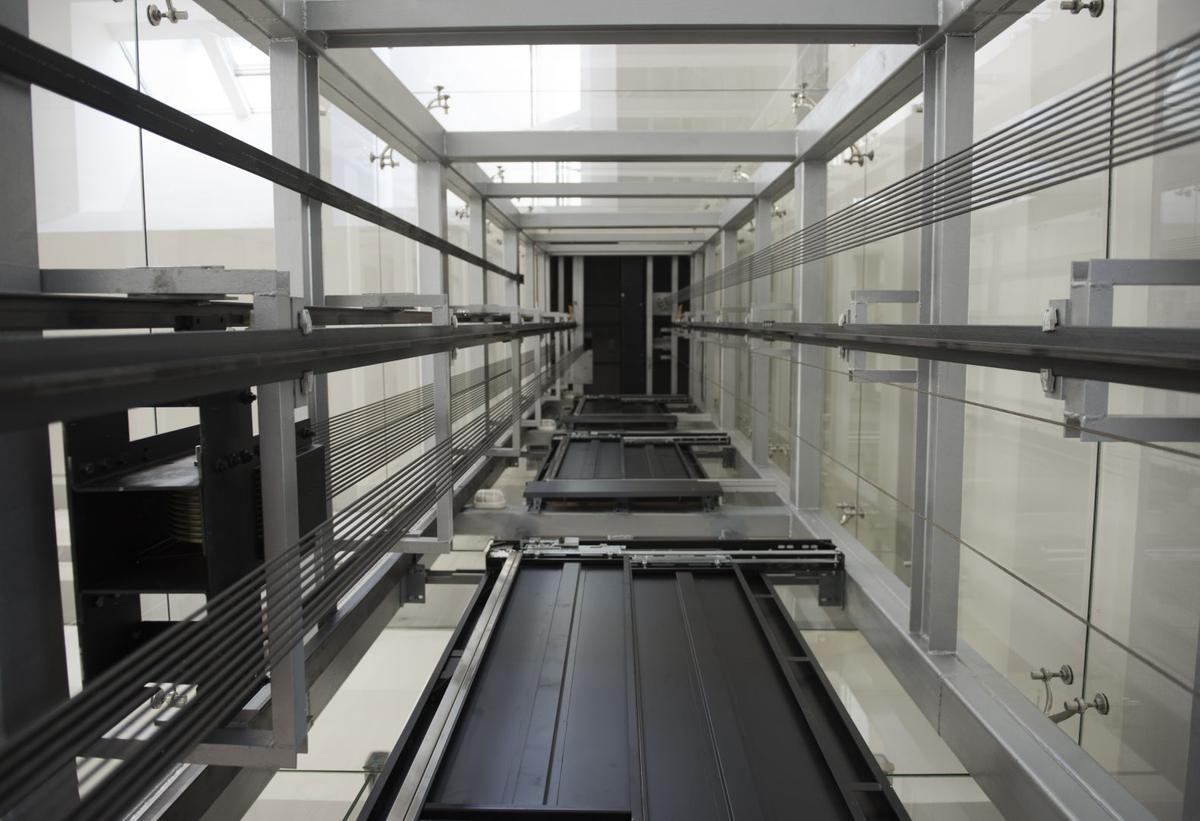
MY LIFT feasibility inputs
- Critical dimensions
- Pit, headroom, shaft, landings, openings and approach space.
- Building context
- Existing or new structure, access conditions and architectural interfaces.
- Mobility need
- Passengers, floor connections, accessibility and expected use pattern.
- Engineering output
- Feasible direction, project limits, required interfaces and next actions.
MY LIFT project questions
What type of project is MY LIFT for?
It is an evaluation path for projects with constrained pit or headroom conditions where a conventional layout is difficult to accommodate.
Are drawings enough for technical review?
Drawings are useful, but existing buildings may also require verified site dimensions, photographs, access information and clarification of structural interfaces.
Is MY LIFT the same as a home lift?
No. MY LIFT describes a constrained-shaft solution path; the suitable product category still depends on users, building conditions and technical review.
Check whether MY LIFT fits the project
Share verified dimensions, building plans and the intended mobility need for a project-specific feasibility discussion.
