
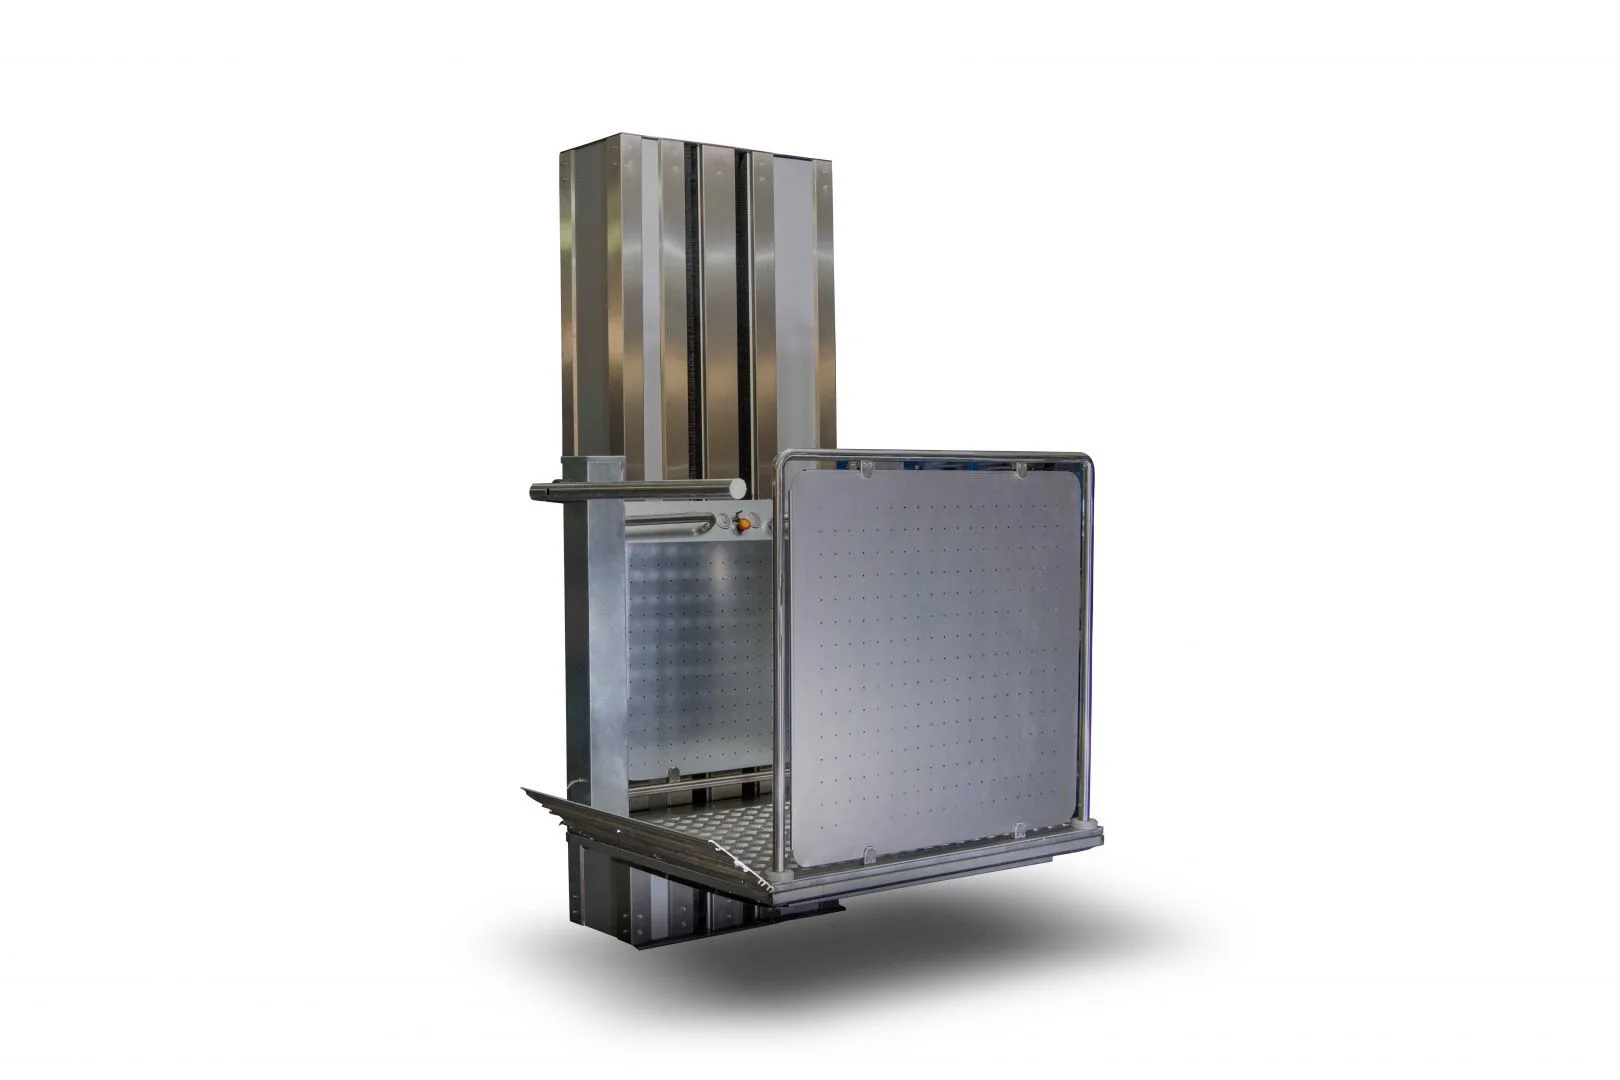
Compact accessibility platform
Vertical platform lift CL series
Selection of the CL vertical platform family considers the access route, entrances and current documents for the offered model.
- CL model family
- Model documents
- Project fit
Technical decision frame
Accessibility selection by project
Selection of the CL vertical platform family considers the access route, entrances and current documents for the offered model.
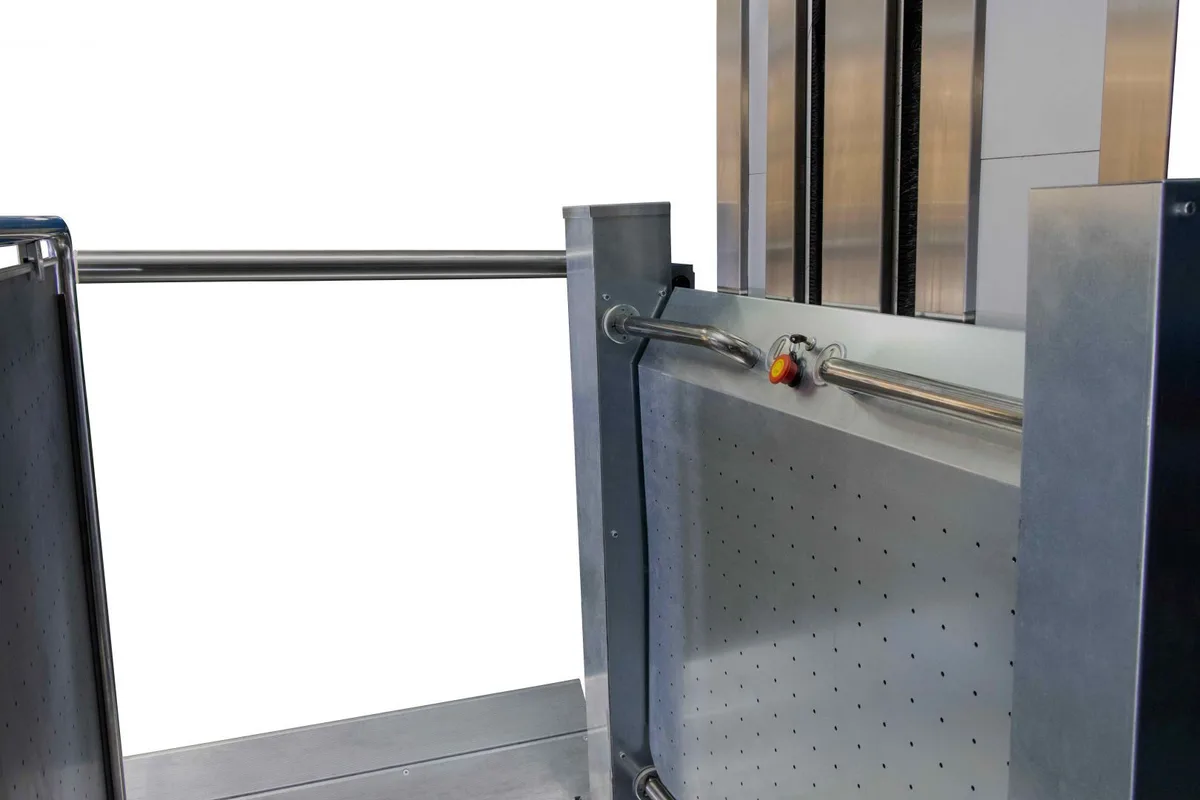
Product and project summary
- Model identity
- Request the exact identity of the offered CL configuration.
- Site dimensions
- Provide the level difference, entrances and turning space.
- Technical limits
- Confirm against the current model sheet and project drawing.
- Conformity documents
- Request the documents applicable to the offered configuration.
Pre-quotation questions
Which projects can this product be evaluated for?
Selection of the CL vertical platform family considers the access route, entrances and current documents for the offered model.
Which information is needed for quotation?
Site dimensions, use scenario, level difference or stair geometry, and photos or drawings where possible.
Catalogue and project documents
Planning documents for CL
Include the model name, intended use and available plans in your request. Confirm the offered variant’s current sheet, revision and technical limits together with the project layout drawing.
Clarify your accessibility solution
AKE evaluates dimensions, use scenario and site conditions to select the right accessibility system.
